
What Quality Controls Should Private Label Manufacturers Have?
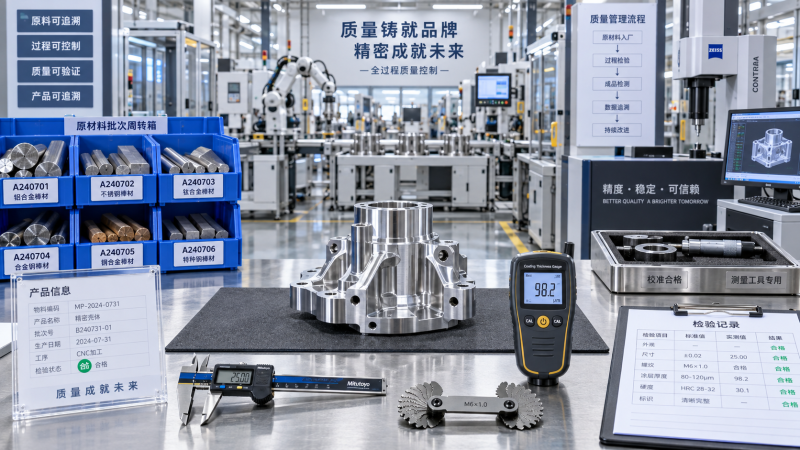
Private-label manufacturers should have a quality system that controls the product from approved raw material through shipment—not a system that merely sorts defects at the end. Final inspection can prevent some nonconforming units from leaving the factory, but it cannot prove that material substitutions, unstable processes, undocumented engineering changes, or lot-mixing did not occur earlier.
For industrial products, a credible framework combines supplier qualification, incoming verification, controlled production instructions, in-process inspection, calibrated measurement, traceability, compliance documentation, and a disciplined corrective-action process. The exact controls should reflect the product’s risk profile. A cosmetic surface mark on a consumer accessory and an out-of-tolerance dimension on a sealing component, machined fastener, pump part, or safety-related casting do not carry the same consequences.
Is final inspection enough for a private-label product?
No. Final inspection is necessary, but it is a detection control rather than a prevention control. It may identify an incorrect diameter, damaged finish, missing label, or incomplete assembly. It is less effective at revealing defects that are intermittent, internal, statistically rare, or obscured after assembly. It also cannot reliably reconstruct whether every unit was made from the specified material or under the approved process conditions.
A manufacturer should therefore define quality gates across the production flow. At a minimum, the controls should answer five practical questions:
- Were the supplied materials and purchased components the approved items?
- Was the product made to the current revision of the specification?
- Were critical process variables held within defined limits?
- Was conformity verified using suitable and calibrated methods?
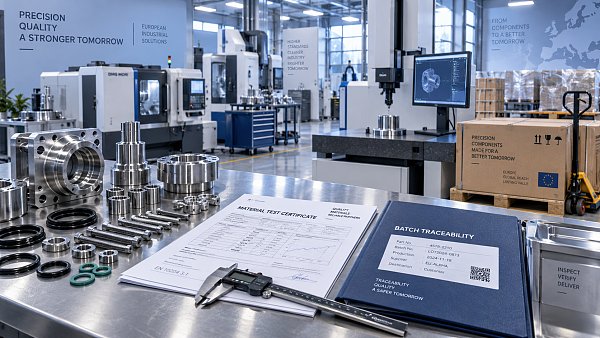
- Can a shipment be traced back to its material, process, inspection, and release records?
The appropriate depth depends on the application. Commodity products may rely on defined sampling plans and visual checks. Components used in pressure systems, machinery, electrical assemblies, medical-adjacent equipment, food-contact environments, or regulated markets require more formal evidence. The buyer should not assume that a factory’s ISO 9001 certificate, by itself, answers these questions. Certification indicates that a quality-management system has been assessed against a general standard; it does not automatically validate a particular product design, material grade, tolerance, or regulatory claim.
What should happen before production begins?
The first control is contract and specification review. The manufacturer needs a documented method for confirming what is actually being supplied under the private label: drawings, revision level, bill of materials, material grades, performance requirements, approved samples, packaging configuration, labeling artwork, test methods, acceptance limits, and applicable destination-market requirements.
This step matters because private-label disputes often originate in ambiguity rather than visible manufacturing failure. A purchase order may state “stainless steel,” while the actual application requires a specific alloy, condition, corrosion-resistance level, or material certificate. A drawing may show a nominal dimension but omit tolerances, surface-finish requirements, thread standard, hardness range, or inspection method. Packaging artwork may be approved separately from the product specification, leaving no controlled link between the two.
Reliable manufacturers maintain revision control. Production should use a released work instruction and the current approved drawing or specification. Superseded files must be removed from the point of use. Where a buyer requires a design, material, tooling, process, sub-supplier, or inspection-method change to be approved, that condition should be written into a change-control procedure rather than handled through informal email exchanges.
For engineered items, a pre-production sample or first article can establish a baseline before serial manufacturing. The required evidence may include dimensional results, functional test results, material documentation, photographs, packaging approval, and a clear statement of deviations, if any. Approval of a sample should not be treated as permission for uncontrolled variation later; it is the reference against which subsequent production is managed.
How should raw materials and bought-in components be controlled?
A private-label manufacturer must know who supplies critical inputs and how those sources are approved. Supplier qualification should be proportionate to the risk of the supplied item. For a standard carton, basic specification confirmation may be sufficient. For alloy bar stock, elastomers, electrical safety components, coatings, adhesives, seals, or heat-treated parts, stronger controls are needed because a wrong input can compromise the final product even when dimensions appear correct.
Incoming material control commonly includes identification checks, quantity verification, visual examination, comparison against purchase specifications, and review of supplier documentation. Where material identity is critical, documentation such as a mill test certificate may be required. The manufacturer should also define when independent verification is necessary. Depending on the material and risk, this can include chemical analysis, hardness testing, density checks, coating-thickness measurement, or other appropriate tests.
Documentation alone is not always conclusive. Certificates can be mismatched, incomplete, or disconnected from the physical lot unless lot identity is preserved. The important control is the chain between the received material, its certificate or test record, its internal lot number, and the production batch that consumed it.
Segregation is equally important. Accepted, quarantined, and rejected materials should be physically or electronically distinguishable. Without clear status control, a rejected component may re-enter production, and an unverified substitute may be used during a material shortage. Private-label buyers should be particularly alert to substitution risk where specifications identify branded components, named chemical formulations, precise alloy grades, or compliance-sensitive materials.
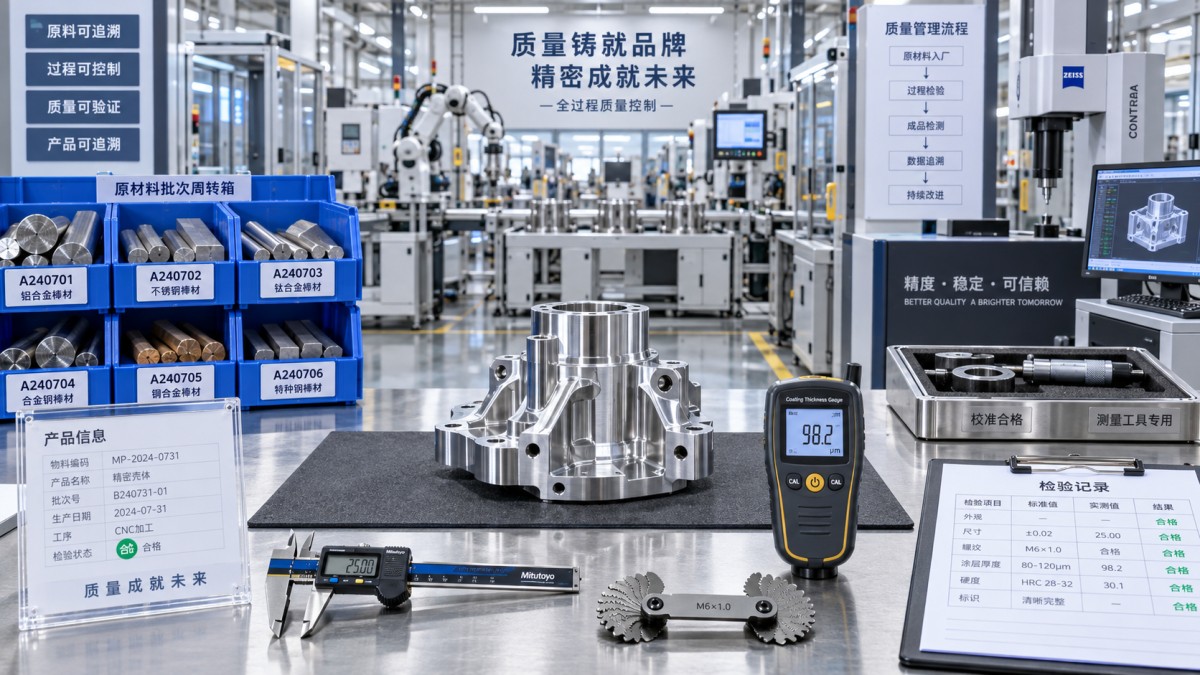
Which in-process controls demonstrate that production is stable?
In-process controls are the core of preventive quality assurance. The manufacturer should identify the characteristics that can no longer be fully verified after the next operation, assembly, coating, or shipment. Those characteristics require inspection or monitoring at the point where the process can still be corrected.
For precision machining, this may include first-piece approval, tool-offset verification, dimensional checks at defined intervals, thread gauging, surface-finish checks, burr inspection, and controls after tool changes. For die casting, relevant controls can include melt handling, die condition, cycle parameters, porosity-related requirements, trimming, and inspection of critical geometry. For sealing and fluid-control products, compound identification, cure conditions, assembly orientation, leak testing, torque control, and cleanliness may carry more weight than a final visual check. For lubricants or functional chemicals, batch formulation control, raw-material identity, mixing records, viscosity or other defined property testing, retained samples, and container integrity are central issues.
The control plan should state what is checked, how it is checked, how often, who is authorized to perform the check, and what happens when a result falls outside the acceptance limit. Vague instructions such as “inspect regularly” create an appearance of control without a measurable basis for release or containment.
Process capability studies and statistical process control can be useful for high-volume production with measurable, stable characteristics. They are not universal substitutes for engineering judgment. A capability index has little value if the measurement system is unsuitable, the drawing tolerance does not reflect functional needs, or batches differ materially in tooling, operators, or raw material. The basic requirement is that the process is demonstrably capable of maintaining the specified requirement, not that a particular statistical term appears in a report.
What inspection and testing capability should be available?
The manufacturer should have inspection methods that match the specification and the consequence of failure. A caliper may be adequate for a noncritical external dimension, but it is not a substitute for a go/no-go gauge, thread gauge, coordinate measuring machine, optical comparator, pressure test rig, torque tester, coating-thickness gauge, or chemical analysis where those methods are necessary to verify the requirement.
Measurement equipment must be controlled through calibration or verification against traceable standards at suitable intervals. The critical issue is not the presence of calibration stickers; it is whether the instrument’s uncertainty and operating range are appropriate for the tolerance being judged. A measurement system that cannot distinguish conforming from nonconforming parts near a limit creates false confidence.
Sampling plans should also be explicit. For some product characteristics, a recognized sampling approach may be appropriate. For others—such as safety-critical dimensions, required leak tests, serialized items, or mandatory label content—100% verification may be justified. Sampling is a risk decision, not an automatic sign of lower quality. The buyer should ask which features receive 100% inspection, which are sampled, and how lot acceptance or rejection is determined.
Independent laboratory testing may be needed when internal equipment cannot verify a claim or when a regulatory, customer, or contract requirement calls for third-party evidence. Such testing is most useful when the test method, sample selection, acceptance criterion, and laboratory competence are defined in advance. An isolated report on a favorable sample does not establish routine conformity across later production lots.
Why is traceability more than a paperwork requirement?
Traceability determines whether a manufacturer can isolate a problem without treating every shipment as suspect. At a practical level, a finished-product lot should link to the production date or shift, material lots, purchased critical components, relevant equipment or tooling where appropriate, inspection records, test results, rework records, and shipment destination.
The required traceability depth varies. A simple branded retail item may only need batch-level identification. A precision component used in industrial equipment may require lot-level records that support investigation of material, machining, heat-treatment, coating, or assembly history. Serialized products can require unit-level records. The system must be usable under pressure: records should enable a manufacturer to identify affected inventory and shipments promptly if a nonconformity is found.
Retention samples can strengthen traceability for chemicals, coatings, elastomer compounds, and appearance-sensitive products. They provide a reference for later comparison, but only when sample storage conditions, labeling, and retention periods are controlled.
How should nonconforming products and complaints be handled?
Every manufacturer will eventually encounter nonconforming material, process deviations, or customer complaints. The differentiator is whether the system prevents recurrence. A sound nonconformance process includes identification, containment, segregation, documented disposition, and authorization for any use-as-is, rework, return, or scrap decision.
Rework requires particular discipline. It should follow an approved instruction, and the reworked product should be reinspected against the original acceptance criteria. Rework can alter dimensions, mechanical properties, coating performance, cleanliness, or product life; it should never disappear from the record merely because the unit later passed a final check.
Corrective action should move beyond “operator retrained” unless the investigation demonstrates that training was the root cause. Effective root-cause analysis examines the process conditions, work instructions, tooling, materials, measurement method, supervision, and change history. Corrective actions need verification of effectiveness. If the same failure reappears after a corrective-action report has been closed, the system has documented activity without controlling the cause.
What compliance controls are necessary?
Compliance must be managed against the actual product, claim, market, and application. ISO, DIN, ASME, and JIS standards may define dimensions, materials, test methods, or performance requirements, but citing a standard is not enough. The manufacturer should identify the exact edition or contractual reference where relevant, determine which clauses apply, and maintain evidence that the delivered product meets those requirements.
Private-label packaging and declarations require the same rigor as the product itself. Incorrect country-of-origin marking, unsupported performance claims, missing warnings, wrong product identification, or unapproved regulatory marks can create commercial and legal exposure even when the physical product performs correctly. Where a declaration of conformity, safety data sheet, material declaration, test certificate, or technical file is required, responsibility for creating, reviewing, approving, and retaining it should be clear.
A useful distinction is between a supplier statement and verified evidence. A statement may be acceptable for lower-risk attributes when contractually agreed. For higher-risk claims, the buyer may need test reports, certificates tied to lots, controlled specifications, or independent verification. The required evidence should be decided before purchase, because requesting it after shipment may reveal that the manufacturer never collected it.
What should be reviewed when qualifying a private-label manufacturer?
The most revealing questions are operational. Ask to see a sample control plan, an anonymized inspection record, a calibration register, a material traceability example, a nonconformance report, and a corrective-action record. These documents show whether quality controls are embedded in routine production or exist only as policy statements.
Also examine the relationship between outsourced operations and the manufacturer’s own quality system. Processes such as plating, heat treatment, specialized testing, molding, printing, and laboratory analysis are often subcontracted. Outsourcing is not inherently a weakness, but the private-label manufacturer remains responsible for defining requirements, approving providers, verifying results, and maintaining traceability across that interface.
The right quality framework is therefore not the longest checklist or the largest number of certificates. It is a connected system that makes requirements clear, prevents predictable failures, detects deviations early, preserves evidence, and supports rapid containment when something goes wrong. That is the level of control needed for a private-label relationship to be dependable beyond the first approved sample.
Recommended News
 When does 5-axis machining make sense for furniture manufacturing?Furniture manufacturing leaders: discover when 5-axis machining delivers real value through complex geometry, fewer setups, better joinery, and premium finishes.
 How to read a 5-axis positioning accuracy chart before machine acceptance5 axis positioning accuracy chart guide for machine acceptance: learn to assess error, repeatability, backlash, and rotary-axis risks before production sign-off.
 When do sludge dewatering machines lower hauling costs?Sludge dewatering machines cut hauling costs when higher cake solids reduce loads, weight, and collection frequency. Explore thresholds, savings, and selection factors.
 How to verify CE certification for industrial pumps before installationIndustrial pumps CE certified? Learn how to verify declarations, documentation, hazardous-area suitability, and installation compliance before commissioning.
 How to compare a plasma cutting machine supplier before placing an orderCompare a plasma cutting machine supplier with confidence—evaluate cut quality, total cost, consumables, and after-sales support before you order.
 Which factory upgrade projects benefit most from industrial technology solutions?Industrial technology solutions factory upgrade projects deliver the most value when they remove bottlenecks, cut downtime, improve quality, and strengthen resilience. Explore high-impact priorities.
 When a high precision CNC grinding machine justifies its costDiscover when a high precision CNC grinding machine delivers real ROI through repeatable quality, lower scrap, faster verification, and controlled production.
 When do industrial lubricants for compressors need oil analysis?Industrial lubricants for compressors need oil analysis at baseline, under harsh operating conditions, and after warning signs. Learn how testing prevents downtime and protects equipment.
 How CNC controller processing speed affects cycle times in EuropeCNC controller processing speed Europe: discover how look-ahead, interpolation and CAM optimisation can cut cycle times while protecting precision and surface quality.
 What to verify before using supplier sourcing solutions in EuropeSupplier sourcing solutions Europe: verify capabilities, compliance, traceability, total cost, and supply resilience before choosing reliable industrial partners.
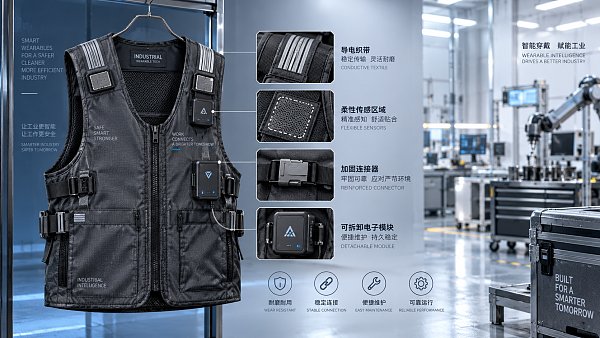
 When smart fabrics are reliable enough for industrial wearablesSmart fabrics for industrial wearables: learn how to validate durability, signal quality, cleaning resilience, and safe failure performance before deployment.
 How supply chain management for exporters reduces customs delaysSupply chain management for exporters helps prevent customs delays with accurate data, origin checks, importer readiness, and proactive shipment controls. Explore practical strategies now.
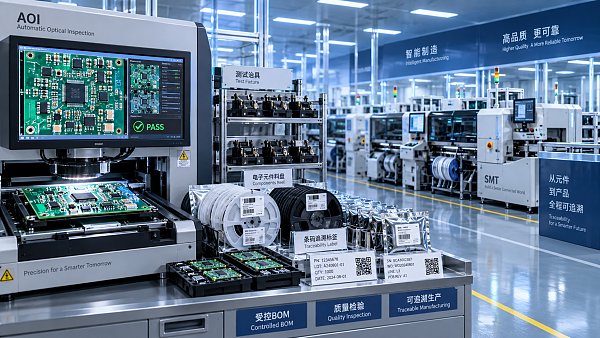
 What to verify before approving an OEM electronics supplierOEM electronics supplier approval checklist: verify BOM control, traceability, testing, sourcing risk, capacity, and commercial terms before committing to volume production.
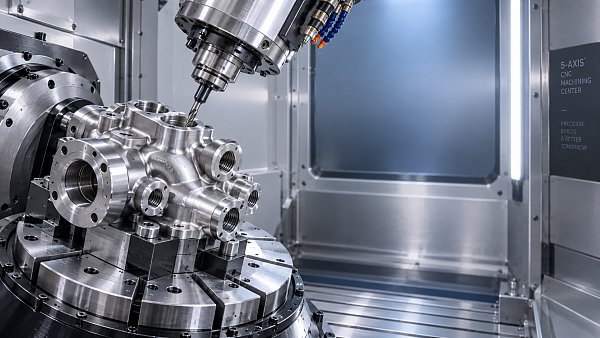
 When do CNC-machined precision components require five-axis milling?Precision components CNC machined with five-axis milling deliver better access, tighter datum control, and lower setup risk. Learn when five-axis machining is the smart choice.
 What should a restaurant POS system handle during a lunch rush?restaurantPOSsystems keep lunch rushes moving with fast ordering, smart kitchen routing, flexible payments, live inventory, and reliable service controls.
 How CNC controller cycle time speed affects machining throughputCNC controller cycle time speed can raise machining throughput by sustaining feed rates on complex toolpaths. Learn how to optimize CAM, look-ahead, and machine dynamics.
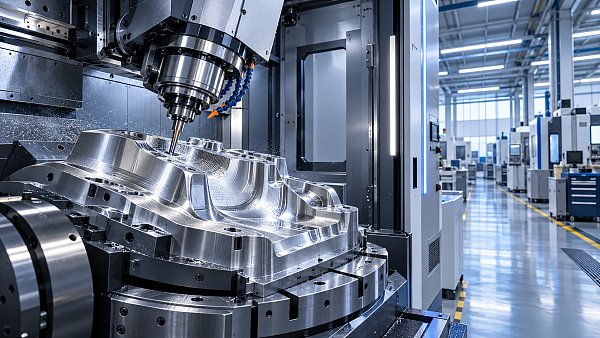
 When a 4 axis vertical machining center is the better fit than 3-axisDiscover when a 4 axis vertical machining center outperforms 3-axis machining—reduce setups, improve datum control, and boost efficiency for complex multi-face parts.
 When industrial fasteners bolts need traceable material certificationIndustrial fasteners bolts need traceable material certification for critical applications. Learn what QA teams should verify to reduce risk and ensure compliance.
 How to size pump systems for cooling circuits for stable flow ratesPump systems for cooling circuits: learn how to match flow, total dynamic head, NPSH, and controls for reliable, energy-efficient cooling performance.
 When does software as a service reduce CNC data management costs?Software as a service can lower CNC data management costs by reducing IT overhead, manual reporting, and disconnected records. Discover when SaaS delivers measurable savings.
 CNC investment trends 2026: are automation upgrades taking priority?CNC investment trends 2026 reveal why automation upgrades are reshaping capacity plans. Compare robots, pallet systems, and new machines for smarter CNC growth.










Search News
Popular Tags