
When electronics require precision manufacturing at micron tolerances
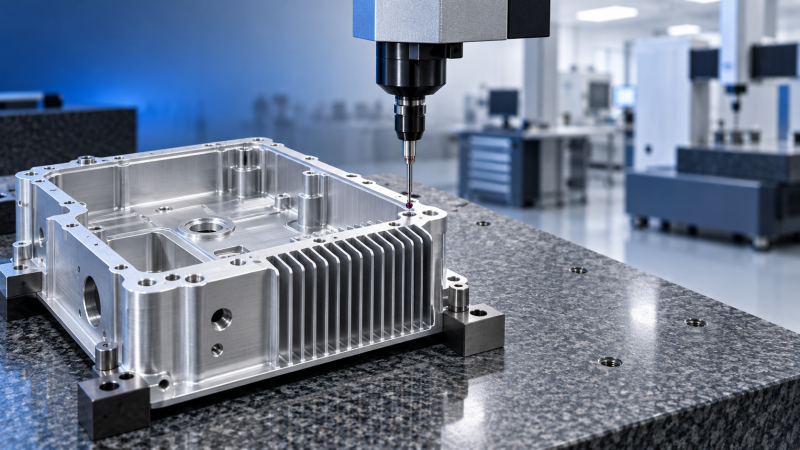
At micron tolerances, an electronics enclosure is no longer “just a housing,” and a thermal plate is no longer “just a metal part.” A few microns of drift can alter connector alignment, compromise an EMI gasket land, create uneven thermal contact, or make automated assembly inconsistent from lot to lot. For technical evaluators, that changes the sourcing conversation completely: the question is not whether a supplier can machine a part, but whether its process can repeatedly manufacture the right part under controlled conditions.
This is where precision manufacturing solutions for electronics become a decision-critical category. The most demanding applications combine thin walls, intricate geometries, sensitive materials, tight positional tolerances, and cosmetic or functional surface requirements. A component may pass dimensional inspection yet still fail in service because of residual stress, burrs in a sealing area, insufficient flatness, poor coating adhesion, or inadequate traceability.
Evaluating a manufacturing partner therefore requires more than reviewing a machine list or requesting a sample. It requires a practical view of material behavior, machining strategy, inspection discipline, process capability, and the supplier’s ability to translate engineering intent into stable production.
Why micron-level requirements change the manufacturing risk profile
Electronics systems are often compact, thermally active, and densely interconnected. As board layouts, sensors, optics, antennas, and power electronics move closer together, mechanical interfaces must work within increasingly narrow margins. A tolerance callout on a drawing may appear isolated, but its effect usually reaches across the assembly.
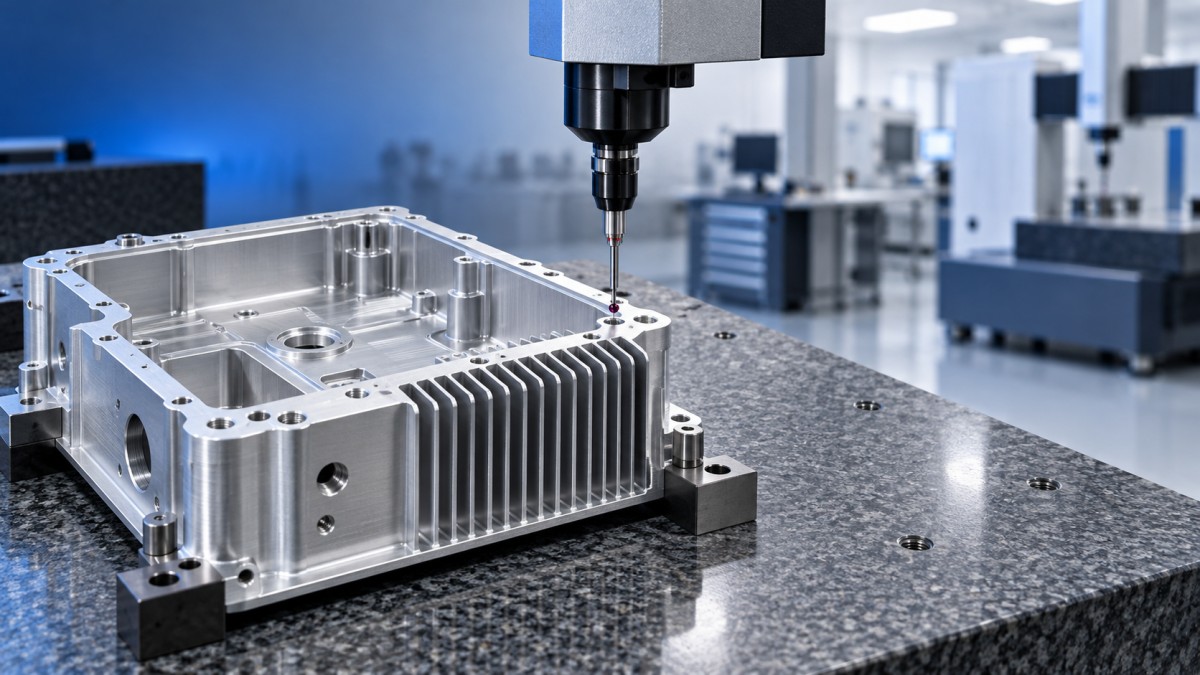
Consider a machined aluminum chassis for a high-frequency communications device. The internal pocket geometry may locate a PCB, while exterior datum features support a connector array. The same part may include a flat sealing surface for ingress protection and thin fins for heat dissipation. If a machining sequence releases stress after a deep pocketing operation, the final part can distort. If deburring is too aggressive, a sharp reference edge may be lost. If surface finishing is not compatible with the grounding strategy, electrical continuity can become an unexpected issue.
That is why micron-tolerance work should be assessed as a controlled manufacturing system rather than a collection of individual operations. The relevant risks include:
- Dimensional variation across complex features and multiple setups;
- Part deformation caused by clamping force, heat generation, or residual material stress;
- Loss of datum integrity during turning, milling, finishing, or coating;
- Micro-burrs, edge rollover, and particulate contamination near functional interfaces;
- Inconsistent flatness, parallelism, concentricity, or true position;
- Insufficient inspection resolution for the tolerance being claimed;
- Production drift between prototype, pilot, and serial manufacturing stages.
A supplier that treats these concerns as afterthoughts may still produce attractive first articles. The harder test is whether it can maintain the same functional result after tooling changes, material lot variation, operator changes, and repeated production cycles.
Start with the functional tolerance, not the drawing tolerance alone
Technical drawings remain essential, but they do not always explain why a particular tolerance matters. Before comparing suppliers, evaluators should identify the functional consequence behind every critical dimension. This separates genuinely essential requirements from tolerances that may be difficult, costly, or even unnecessary to manufacture.
For example, a ±5 μm requirement may be justified when controlling an optical path, a precision sensor gap, a high-speed connector interface, or a metal-to-metal thermal junction. In another location, the same tolerance may provide no measurable benefit and merely increase machining time and inspection burden. A capable manufacturing engineer should be willing to ask that question early, rather than blindly accepting every callout.
A useful review distinguishes among several categories:
When these questions are answered, the supplier can propose a manufacturing route that protects the real performance objective. This may include revising datum schemes, changing the order of operations, introducing a dedicated fixture, or separating cosmetic surfaces from critical functional surfaces.
The process chain matters as much as the CNC machine
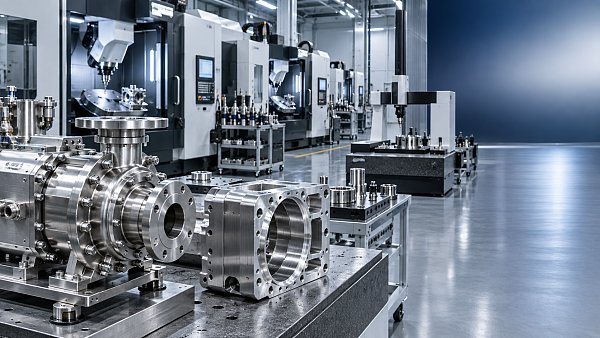
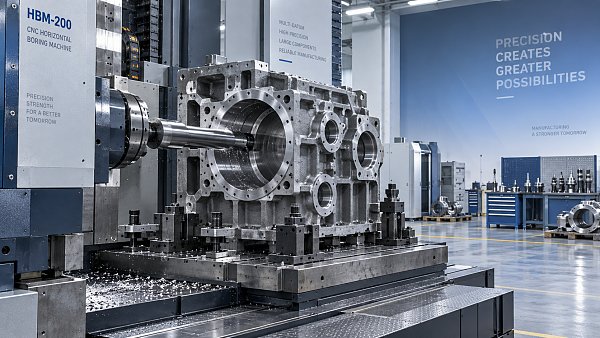
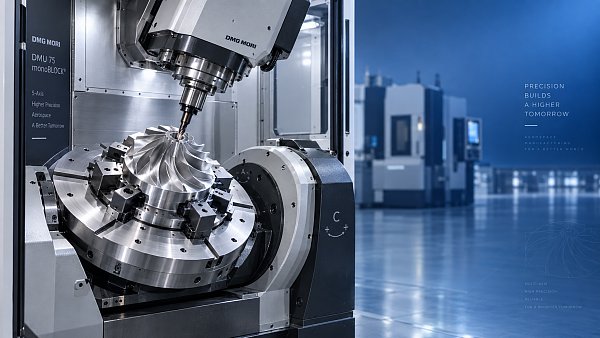
Five-axis simultaneous machining has become a valuable capability for compact electronics components because it can reduce refixturing and provide access to complex internal features. Yet a five-axis machine alone does not guarantee micron-level control. Machine kinematics, spindle condition, tool runout, probing routines, thermal compensation, fixture repeatability, and programming discipline all influence the outcome.
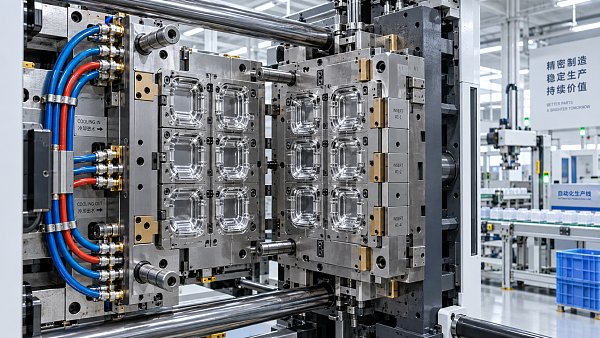
The same principle applies to turning, grinding, EDM, precision die-casting, and mold engineering. A complex electronic component may benefit from different process routes depending on annual volume, material, geometry, and performance demands. CNC machining may be the sensible choice for low-to-medium volumes, development builds, and highly engineered housings. Precision die casting may offer stronger economics for mature high-volume geometries, provided that shrinkage, porosity risk, draft requirements, and secondary machining needs are correctly addressed.
For technical evaluators, the most revealing question is often: How does the supplier intend to hold this feature from raw material through final inspection? A credible answer should cover more than nominal machine accuracy. It should explain:
- How the part will be located and clamped without introducing distortion;
- Which features will be machined in a single setup and which require reorientation;
- How datums are transferred between operations;
- Whether roughing, semi-finishing, and finishing will be separated to manage stress and heat;
- How tool wear will be monitored or compensated;
- When deburring, cleaning, coating, or heat treatment occurs in relation to final dimensions;
- What inspection method verifies the most difficult feature, not merely the easiest ones.
These details reveal whether a quotation is rooted in manufacturing engineering or based largely on optimistic assumptions.
Material integrity is often the hidden variable
Electronics hardware uses an unusually broad material mix: aluminum alloys for light thermal structures, copper and copper alloys for conductivity, stainless steels for corrosion resistance, titanium for demanding environmental conditions, engineering plastics for insulation, and specialized alloys where magnetic or thermal behavior matters. Each material responds differently to cutting forces, temperature, finishing, and assembly loads.
Aluminum is often perceived as straightforward to machine, but thin-walled aluminum parts can move significantly after material removal. Copper can produce burrs and requires careful handling to protect soft surfaces. Stainless steel may generate more heat during cutting, affecting tool life and local surface condition. Where a part requires anodizing, passivation, plating, or conductive conversion coating, dimensional allowances and masking requirements need to be understood before machining begins.
Material traceability also deserves attention. For a critical electronics platform, traceability is not simply paperwork. It connects the delivered component to the specified alloy, material condition, incoming inspection records, and any required compliance documentation. If the device will operate in medical, aerospace, energy, transport, or industrial-control environments, a missing material record can delay qualification long after the components have arrived.
Inspection capability should be matched to the tolerance budget
A common sourcing mistake is accepting a broad statement such as “inspection available” without examining whether the measurement system is suitable for the part. Micron-level tolerances demand more than calipers and visual checks. Depending on feature type, verification may require coordinate measuring machines, optical measuring systems, height gauges, surface roughness instruments, profilometers, pin gauges, thread gauges, or dedicated functional fixtures.
Measurement uncertainty must be considered in relation to the tolerance being evaluated. If the inspection method consumes too much of the tolerance window, it cannot provide confident evidence of conformance. The issue is particularly important for small bores, narrow slots, complex freeform surfaces, fine threads, and flatness requirements across large, thin components.
Ask suppliers how they handle gauge calibration, first-article inspection, in-process checks, final inspection sampling, and nonconforming material. For recurring production, process capability data may be appropriate for dimensions that have a direct effect on fit or performance. The objective is not to demand unnecessary reports; it is to obtain evidence proportionate to the engineering risk.
Do not treat finishing, sealing, and fastening as secondary details
Electronic assemblies are full of interfaces: fasteners joining dissimilar materials, gaskets protecting against dust or moisture, thermal compounds filling microscopic gaps, and coatings balancing corrosion resistance with conductivity. These elements are frequently specified late, after the main machined structure has been designed. That can create avoidable conflict.
A sealing groove that appears dimensionally correct may fail if its surface texture damages an elastomer or if edge conditions prevent proper gasket placement. A threaded insert may loosen if the parent material is too thin, if the insertion process creates local distortion, or if the fastening system does not account for thermal cycling. A conductive coating may be ineffective when masking plans, contact lands, and fastener interfaces were never coordinated.
For this reason, strong precision manufacturing solutions for electronics should bring machining, fastening, sealing, and functional chemical considerations into the same technical review. Where pumps, fluid-control hardware, or lubricated moving elements are part of the broader equipment, compatibility with fluids, greases, cleaning agents, and operating temperatures should also be checked. The goal is a complete functional interface, not a collection of individually acceptable parts.
A practical supplier evaluation sequence
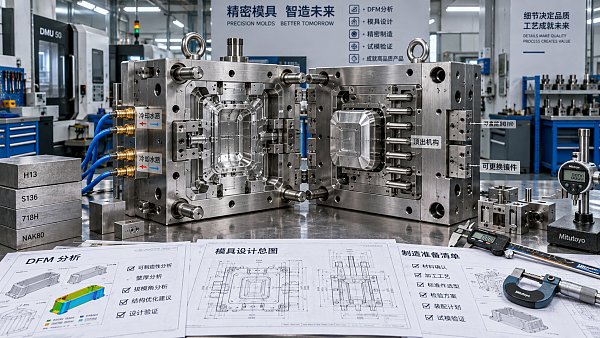
Technical teams can reduce late-stage surprises by structuring evaluation around evidence rather than promises. Begin with a confidential design-for-manufacturability discussion using the current drawing package, 3D model, material specification, expected volume, and known failure modes. Invite the supplier to identify tolerance conflicts, difficult-to-inspect features, finishing concerns, and opportunities to improve repeatability.
Then review the proposed process plan. It should identify the manufacturing technology, fixture approach, key control points, inspection equipment, and any outsourced special processes. If external coating, heat treatment, or molding is involved, ask how those partners are qualified and how dimensional effects are managed.
A prototype order should not be viewed only as a source of parts. It is an opportunity to test communication quality, documentation discipline, packing methods, response to deviations, and willingness to explain trade-offs. Before moving to production, confirm that first-article results, control plans, revision status, and packaging requirements are aligned with the real assembly environment.
International standards provide a useful common language in this process. Depending on the product and destination market, ISO, DIN, ASME, and JIS conventions may affect drawing interpretation, threads, tolerancing, material references, and inspection expectations. A supplier does not need to recite every standard to be credible, but it should demonstrate that it understands which requirements govern the specific component.
Choosing for repeatability, not just an impressive sample
The strongest supplier choice is rarely the one with the most dramatic equipment list or the lowest unit price in an initial quotation. It is the partner that can clearly connect design requirements to a validated, inspectable, and scalable process. In micron-tolerance electronics work, that clarity has commercial value: fewer qualification delays, fewer assembly interruptions, and less time spent debating whether a borderline part is actually usable.
For evaluators comparing precision manufacturing solutions for electronics, the final decision should rest on a balanced set of questions: Can the supplier explain the tolerance strategy? Are materials and special processes controlled? Is inspection credible at the required resolution? Are sealing, fastening, thermal, and surface functions considered together? Can the process remain stable when volumes rise?
When the answer is supported by verifiable engineering evidence, precision stops being a claim on a brochure. It becomes a dependable part of the electronics product’s performance.
Recommended News
 When electronics require precision manufacturing at micron tolerancesPrecision manufacturing solutions for electronics deliver micron-level control, reliable inspection, and scalable quality for critical housings, thermal parts, and complex assemblies.
 When do cabletrays need corrosion protection in industrial facilities?Cabletrays need corrosion protection when exposed to moisture, chemicals, salt, washdown, or condensation. Learn how to select durable materials and protect critical industrial routes.
 What suppliers must prove for manufacturing standards compliance in Southeast AsiaManufacturing standards compliance Southeast Asia: learn what suppliers must prove, from traceable materials and calibrated tools to controlled processes, safety, and shipment records.
 What to verify in a fluid control manufacturer's quality systemFluid control manufacturer quality checks: verify traceability, testing, calibration, document control, and corrective actions to reduce risk.
 When do smart device manufacturing solutions reduce assembly errors?Smart device manufacturing solutions reduce assembly errors with closed-loop controls, vision inspection, torque verification, and traceable process data. Learn what drives reliable production.
 Import trends reshaping precision tooling supply in 2026Import trends in 2026 are reshaping precision tooling supply. Discover how to reduce landed risk, strengthen sourcing resilience, and protect production performance.
 Choosing carbide end mills for stainless steel without edge chippingCarbide end mills for stainless steel: learn how to prevent edge chipping with the right substrate, geometry, coating, coolant, and stable milling parameters.
 What contract manufacturing support should cover before sourcingIndustrial procurement support for contract manufacturing: learn what to verify before sourcing, from DFM and traceability to quality, capacity, cost control, and compliance.
 When integrated precision manufacturing solutions reduce launch delaysIntegrated precision manufacturing solutions help industrial teams prevent launch delays by aligning design, sourcing, machining, sealing, testing, and supply-chain readiness.
 When a higher tooling price reduces long-run mold maintenance costsTooling price can reduce long-term mold maintenance costs when premium materials, precision machining, and serviceable design prevent downtime, scrap, and costly repairs.
 What a tooling fee covers before an injection mold is builtTooling fee explained: discover what it covers before an injection mold is built, from DFM and mold design to validation, ownership, and cost control.
 When a horizontal boring machine improves accuracy in large metal partsDiscover when a horizontal boring machine for metalworking improves accuracy in large parts, protecting critical bore alignment, stable datums, and assembly-ready results.
 What to verify before choosing a fluid control supplier for critical flowChoose a fluid control supplier with confidence: verify pressure cycling, material compatibility, flow validation, traceability, sealing, and long-term support for critical applications.
 Cleanroom equipment application guidance to reduce contamination riskIndustrial application guidance for cleanroom equipment: reduce contamination risk with practical airflow, material flow, maintenance, and process protection strategies.
 When should wind turbine parts be replaced instead of repaired?Wind turbine parts: learn when replacement is safer than repair, how to reduce repeat failures, protect uptime, and make smarter maintenance decisions.
 What to verify before choosing a coolant flow rate and pressure supplierCoolant flow rate and pressure supplier selection guide: verify duty points, pump curves, filtration, controls and service support for reliable machining performance.
 How mold design choices affect cooling time in injection moldingDiscover how mold design affects injection molding cooling time, part stability, cycle efficiency, and long-term production quality with practical engineering insights.
 Machine tool standards alerts that require 5-axis safety procedure updatesMachine tool standards alerts can trigger critical 5-axis safety procedure updates. Learn which changes demand action to protect operators, equipment, and production uptime.
 Does manufacturing standards compliance for semiconductors affect EDM tool approval?Manufacturing standards compliance for semiconductors shapes EDM tool approval through traceability, validation, contamination control, and inspection. Learn what proves reliable capability.
 Which medical grade materials withstand repeated sterilization in pumps?Medical grade materials for sterilizable pumps: compare 316L, PEEK, PPSU, PTFE, silicone, and EPDM for steam, radiation, and chemical resistance.
 What G-code compatibility issues arise when moving to 5-axis centers?G code compatibility issues in 5-axis centers can affect TCP, rotary limits, feeds, and safety. Learn how to validate programs before production.





Search News
Popular Tags