
How mold temperature affects high-precision die casting

Mold temperature affects metal flow, solidification, dimensional stability, and surface quality in high-precision die casting. Its influence extends beyond appearance to repeatability and tool life.
For technical evaluators, the essential question is not whether a die reaches one nominal temperature. It is whether critical surfaces remain within validated thermal limits throughout production.
A useful assessment connects local temperature measurements with casting dimensions, internal integrity, cycle conditions, and die maintenance. This evidence reveals whether a process can repeatedly meet specification.
Why mold temperature matters to casting precision

When molten metal enters a die, heat flows into the tool at different rates across the cavity. Those local differences influence filling and solidification.
A cold surface extracts heat quickly and may cause thin sections to freeze before they fill. An excessively hot surface can delay solidification and promote sticking.
Neither condition is inherently unacceptable everywhere. A high precision die casting mold often needs different thermal conditions at gates, cores, ribs, and thick sections.
Temperature also affects the dimensions of the steel tooling. As the die expands and contracts, cavity geometry, alignment, and local clearances can change.
The casting itself contracts during solidification and cooling. Consequently, final dimensions reflect both changing die geometry and the casting's thermal history after ejection.
Precision therefore depends on a controlled thermal pattern, not a uniformly hot or cold die. Evaluators should examine where temperatures occur and how consistently they repeat.
What happens when the mold is too cold?
A die surface below the validated operating range can chill incoming metal prematurely. Thin walls, long flow paths, and features far from the gate are especially vulnerable.
Possible symptoms include incomplete filling, cold shuts, and poor surface definition. These defects can result from other conditions too, including insufficient metal temperature or injection velocity.
Cold tooling may also produce casting dimensions that shift as the die warms. A first-off part can pass inspection while later parts move outside tolerance.
Repeated exposure of a cold surface to molten metal creates steep thermal gradients. The resulting cyclic stresses can contribute to heat checking and premature die damage.
Preheating helps establish a stable starting condition, but a single preheat reading is insufficient. Core temperatures and cavity surface temperatures may respond at different rates.
Evaluators should ask how the supplier verifies readiness after startup, maintenance, and extended pauses, and how many cycles are required before parts represent normal production.
What happens when the mold is too hot?
Excessive local temperature can slow solidification, extending the time needed before ejection. A hot core may also increase the risk of deformation during part removal.
Persistent hot spots can encourage soldering, where casting alloy adheres to the die surface. Release-agent practice, die material, and local metal velocity also influence this behavior.
Elevated temperatures may accelerate wear or contribute to die damage, depending on the tooling material and thermal cycle. Local conditions matter more than a machine-wide average.
Where thick sections retain heat, feeding during solidification may become inadequate and shrinkage porosity can develop. Temperature control must be considered alongside geometry and pressure application.
Adding cooling is not automatically the answer. Excessive or poorly positioned cooling can freeze a gate too early or create a new dimensional imbalance.
A thermal strategy should therefore be judged by its effects on casting integrity, ejection conditions, cycle time, and tool condition together, rather than by temperature alone.
How does temperature affect dimensions and tolerances?
Dimensional variation often appears gradually as the die approaches thermal equilibrium. The effect may be most visible across long spans, thin cores, or closely controlled features.
For example, a bore formed by a heated core can shift in size as the core expands. The final result also depends on casting contraction.
Distortion can occur when different regions solidify and cool at different rates. Ejection timing, residual stress, part geometry, and downstream handling can amplify the effect.
A supplier should demonstrate dimensional stability across startup, steady production, and planned interruptions. One favorable measurement from a warmed-up trial does not establish process capability.
Request time-stamped measurements for critical dimensions alongside relevant process data. Correlating dimensional drift with local temperature trends can help identify thermal causes and verify corrective action.
For capability studies, confirm the sampling plan, measurement system, production duration, and acceptance criteria. Capability values are meaningful only when the process is sufficiently stable.
Which temperature should a technical evaluator request?
There is no universal mold-temperature setpoint suitable for every alloy and casting. The appropriate range depends on alloy, part geometry, die steel, process conditions, and quality requirements.
Ask the supplier to identify the controlled variable: cavity surface temperature, embedded sensor temperature, cooling-medium temperature, or another measurement. These readings are not interchangeable.
Cooling-water outlet temperature can indicate heat removal, but it does not directly establish the cavity surface temperature experienced by the metal during filling and solidification.
Surface readings also vary during each cycle. A measurement immediately after spraying should not be compared uncritically with one taken just after casting ejection.
A meaningful specification includes measurement location, sensor type, sampling frequency, timing within the cycle, permitted range, and action required when the range is exceeded.
For critical areas, request a thermal map or documented sensor layout. Pay particular attention to gates, thin-wall flow paths, cores, and recurring defect locations.
How should mold temperature be measured?
Embedded thermocouples can track trends during production and support alarms. Their readings depend on placement and depth, so they may lag changes at the cavity surface.
Infrared cameras and pyrometers can assess accessible surfaces without contact. Their accuracy depends on emissivity, viewing angle, surface condition, and calibration for the measurement application.
Release-agent residue, oxidation, and reflections can affect infrared readings. Measurements should follow a consistent procedure, with limitations documented and checks against suitable reference methods where practicable.
Thermal imaging provides useful spatial information, but visibility is limited when the die is closed. An image captured between cycles represents one moment, not the entire thermal cycle.
The strongest assessment often combines embedded trends with periodic surface checks. The selected approach should match the defect risk, access constraints, and response time required.
Review calibration records, sensor maintenance, data retention, and alarm response. A sensor adds limited value if its readings are ignored or its location is poorly chosen.
Which thermal controls make a difference?
Die preheating reduces the gap between startup conditions and the intended operating window. Heating methods and required soak time should be validated for the specific tool.
Cooling circuits remove heat during repeated cycles. Their effectiveness depends on channel placement, flow, inlet temperature, pressure, and the condition of the passages.
Separate cooling zones can address different thermal loads, especially around cores and heavy sections. Independent control is useful only when the zones are measured and maintained.
Release-agent spraying also changes the thermal cycle. Spray duration, coverage, concentration, and consistency can affect surface temperature as well as part release.
In some dies, localized cooling devices or conformal channels improve access to difficult hot spots. Their benefits should be weighed against manufacturability, inspection access, and maintenance.
Simulation can help compare gate designs, cooling layouts, and likely hot spots before tooling is complete. Its predictions should be validated against production measurements and casting results.
Thermal control must also account for cycle interruptions. A validated restart procedure should define whether to adjust heating, cooling, or part segregation after a pause.
How can defects be linked to thermal conditions?
Start with the defect location and timing. A cold shut recurring at the end of a thin flow path suggests a different investigation from localized soldering.
Compare suspect and acceptable parts against temperature trends, shot parameters, metal temperature, spray settings, and cycle interruptions. Multiple variables can change together and obscure causation.
Use controlled trials when practical: change one defined thermal setting, maintain other relevant conditions, and measure both the defect response and any dimensional consequences.
For internal porosity, agree on the inspection method and acceptance criteria before testing. Radiography, computed tomography, sectioning, and pressure testing reveal different characteristics and have different limitations.
A thermal adjustment that improves surface appearance may worsen internal integrity or cycle time. Verify the full set of critical requirements before approving a new window.
Document the baseline, changes, results, and production conditions. This record helps distinguish a repeatable correction from a temporary improvement caused by unrelated process variation.
What evidence should suppliers provide?
Technical evaluators should request a process control plan that identifies critical temperatures, measurement points, operating limits, monitoring frequency, and responsibilities for responding to deviations.
Ask for representative production data rather than an isolated trial result. The record should cover startup, steady operation, normal breaks, and relevant shifts or production runs.
Review the relationship between thermal readings and part quality: critical dimensions, defect rates, internal integrity where required, and scrap or rework trends over time.
Check whether the supplier maintains cooling circuits and sensors through documented inspections. Fouling, blocked passages, or sensor drift can gradually undermine a previously capable process.
For a new high precision die casting mold, require an agreed validation plan covering measurement methods, sample quantities, acceptance criteria, and procedures for approving process changes.
Confirm how the supplier handles excursions, including part containment, investigation, restart authorization, and traceability. A documented limit matters only when it leads to consistent action.
Where customer or industry standards apply, identify the exact editions and contractual requirements. Do not assume that a general quality certification validates a particular thermal process.
Conclusion: evaluate the thermal window, not a single number
Mold temperature influences filling, solidification, dimensions, surface condition, and die durability. Its effects depend on local conditions and their variation throughout the production cycle.
A credible evaluation combines defined measurement locations, controlled heating and cooling, production data, and casting verification. It also examines startup, interruptions, and maintenance, not just steady-state operation.
The best thermal strategy is the one demonstrated to meet the part's requirements consistently. Select a supplier on evidence of that performance, not on a nominal setpoint.
Recommended News
 What affects the price of an industrial air compressor?Understand what affects air compressors price, from capacity and controls to installation and energy costs. Compare quotes and choose the best-value system.
 How mold temperature affects high-precision die castingSee how high precision die casting mold temperature affects tolerances, defects, and tool life—and learn what evidence to request from suppliers.
 How to verify quality standards when selecting mechanical sealsProduct selection guidance for mechanical seals: verify quality standards, material traceability, certifications, and test evidence before you buy.
 Tungsten Prices Rise as Ore Quotes Lead Gains, Adding Pressure on Tool CostsTungsten prices are rising as ore quotes climb, putting pressure on carbide and cutting tool costs. Discover what buyers should watch next.
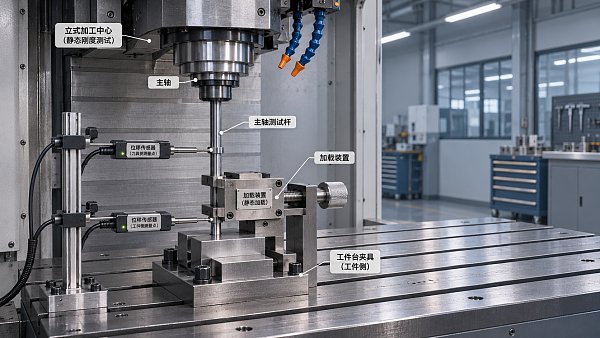
 How ISO 230-1 addresses machine tool static stiffness testingMachine tool stiffness ISO testing explained: discover how ISO 230-1 guides force-deflection measurements and supports meaningful machine comparisons.
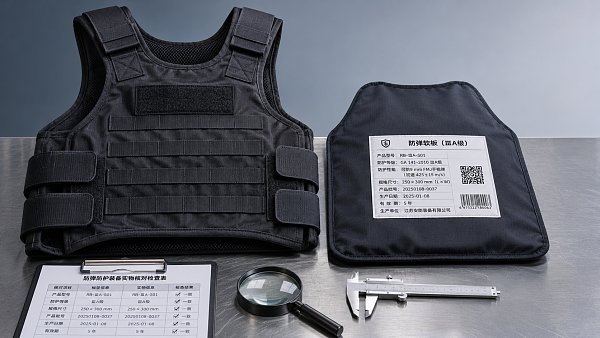
 How to check whether a bulletproof vest is NIJ certifiedLearn how to verify bulletproofvests on the official NIJ Compliant Products List, match labels and configurations, and avoid misleading certification claims.
 How to assess a lubricants supplier's delivery reliabilityAssess a lubricants supplier with practical checks on delivery records, stock availability and contingency plans to reduce supply risks and make confident sourcing decisions.
 Americas Base Oil Weekly: High Crude and Feedstock Costs Compound Supply TightnessAmericas base oil supply is tightening as crude and feedstock costs rise. Explore the impact on Group II+ and Group III availability, pricing and purchasing.
 How to verify organic cotton baby clothes certificationShopping for organiccottonbabyclothes? Learn how to verify GOTS and OCS claims, check certificate details, and choose baby clothing with confidence.
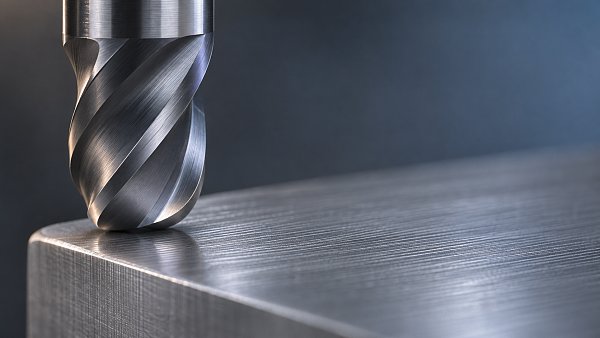
 How corner radius carbide end mills reduce edge chippingDiscover how corner radius carbide end mills reduce edge chipping, improve machining consistency, and support longer tool life with the right geometry and setup.
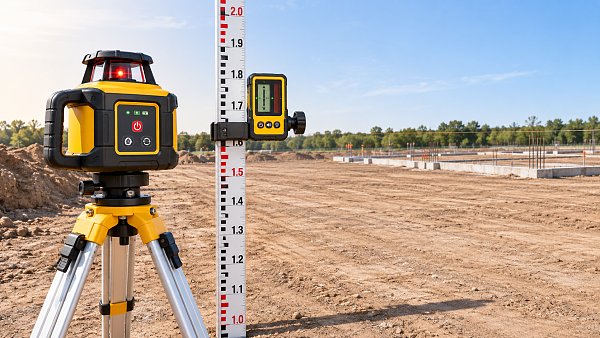
 How to choose a laser level for outdoor workCompare laserlevels for outdoor work by range, accuracy, durability, and receiver compatibility. Find the right tool for reliable results on site.
 Global Metal-Cutting Semi-Synthetic Coolant Market Forecast to Reach $1.73 Billion by 2030The semi-synthetic metal-cutting coolant market is forecast to reach $1.73 billion by 2030. Explore growth drivers and key considerations for buyers and suppliers.
 How coating thickness affects carbide tool coating costsCarbide coating cost analysis: discover how thickness affects tool prices, wear and cost per part, and learn when a premium coating is worth the investment.
 What pressure stability data should a pump supplier provide?How do I shortlist the right high-pressure pumps supplier for stable pressure? Learn which test data to request and compare bids with confidence.
 How to evaluate an industrial supplier's delivery reliabilityStrengthen industrial procurement support and supplier evaluation with practical checks for delivery records, lead times, capacity, and recovery plans.
 Stonepeak Completes 65% Castrol Acquisition; Former Shell CEO to ChairStonepeak's 65% Castrol acquisition brings new leadership as former Shell CEO Ben van Beurden becomes chair. Explore potential implications for lubricant buyers and suppliers.
 How to inspect welded iron pipes for seam defectsInspect weldedironpipes for seam defects with a practical guide to visual checks, NDT methods, acceptance criteria, and safe repair decisions.
 How to assess electronics manufacturing solutions in North America for production capacityAssess electronics manufacturing solutions North America teams can rely on. Compare capacity, supply risks and quality controls to choose the right production partner.
 How to reduce thermal cracking in die casting mold insertsReduce thermal cracking in die casting mold inserts with practical tips on temperature control, cooling, steel selection and maintenance to extend tool life.
 Can portable telemedicine devices work with poor connectivity?Telemedicine hardware portable devices can support care with poor connectivity. Discover what works offline and how to evaluate reliable remote care workflows.
 How to choose rugs and carpets for high-traffic roomsDiscover how to choose rugs and carpets for high-traffic rooms. Compare materials, construction, cleaning needs, and fit to find a practical, lasting option.







Search News
Popular Tags