
How specification support standards prevent manufacturing errors
Manufacturing Errors Usually Start with an Uncontrolled Interpretation
A rejected batch, a leaking flange, a cracked casting, or a shaft that will not assemble is often treated as a production problem. In practice, many of these failures begin much earlier: when a drawing note, material grade, test method, or performance requirement is read differently by engineering, procurement, the supplier, and incoming inspection.
That is the gap technical specification support standards are meant to close. They do not replace ISO, DIN, ASME, JIS, customer drawings, or statutory safety requirements. Their purpose is more practical. They create a controlled method for identifying which requirements apply, resolving ambiguities before release, and converting technical language into inspection points, sourcing conditions, process limits, and traceable records.
For quality-control and safety teams, this matters because a specification is only useful when it can be verified. “Use corrosion-resistant steel” is not a verifiable requirement. Nor is “machine to high precision” or “suitable for high pressure.” A controlled specification must establish the material designation, applicable revision, dimensional tolerance, test condition, acceptance criterion, documentation requirement, and any restrictions on substitution. If those elements are scattered among emails, outdated drawings, and supplier quotations, errors become likely even when each department is acting in good faith.
The Difference Between a Standard and Specification Support
International standards provide the technical reference point, but they are not always complete instructions for a specific manufacturing job. ISO, DIN, ASME, and JIS documents can define terminology, dimensions, material properties, testing methods, or product categories. A project specification decides how those requirements are selected and applied in a real operating environment.
Consider a machined pump component. A standard may identify relevant material requirements and a drawing may define nominal dimensions. Yet several decisions may still be unresolved: Is an equivalent material grade acceptable? Which surface roughness locations are functional? Is material traceability required for every lot or only for pressure-retaining parts? Does the supplied inspection report need to record actual values, or is a certificate of conformity sufficient? What happens when a repair weld, coating change, or alternate heat-treatment route is proposed?
Specification support establishes those answers before a nonconforming part reaches the assembly line. It also distinguishes between mandatory requirements and useful but nonessential preferences. That distinction prevents another common failure: over-specification. If an organization requires a higher-grade test, finish, or certification without a functional reason, it may lengthen lead times, narrow the supplier base, and create avoidable cost without reducing actual risk.
Where Errors Enter the Manufacturing Chain
The first point of failure is frequently the purchase order. Procurement may receive a part number and a brief material callout, while the quality plan, drawing revision, inspection criteria, and approved deviation history remain elsewhere. The supplier then quotes against an incomplete requirement set. Once production starts, commercial pressure makes clarification harder.
Material substitution is a familiar example. Two grades may appear similar in a supplier catalogue, but similarity of name is not proof of interchangeability. Chemical composition ranges, mechanical properties after heat treatment, weldability, corrosion behavior, pressure-service suitability, and required certification can differ. The same caution applies to elastomers, lubricants, seal materials, plating systems, and casting alloys. A substitute should be assessed against the actual duty cycle and applicable standard, not accepted because it is described as “equivalent.”
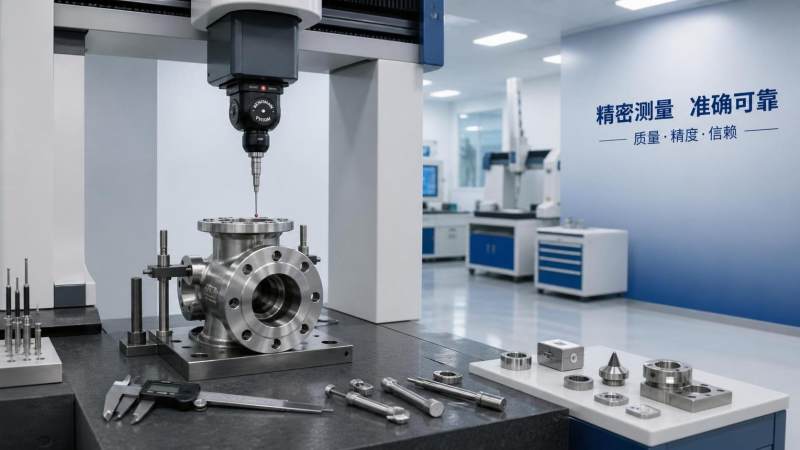
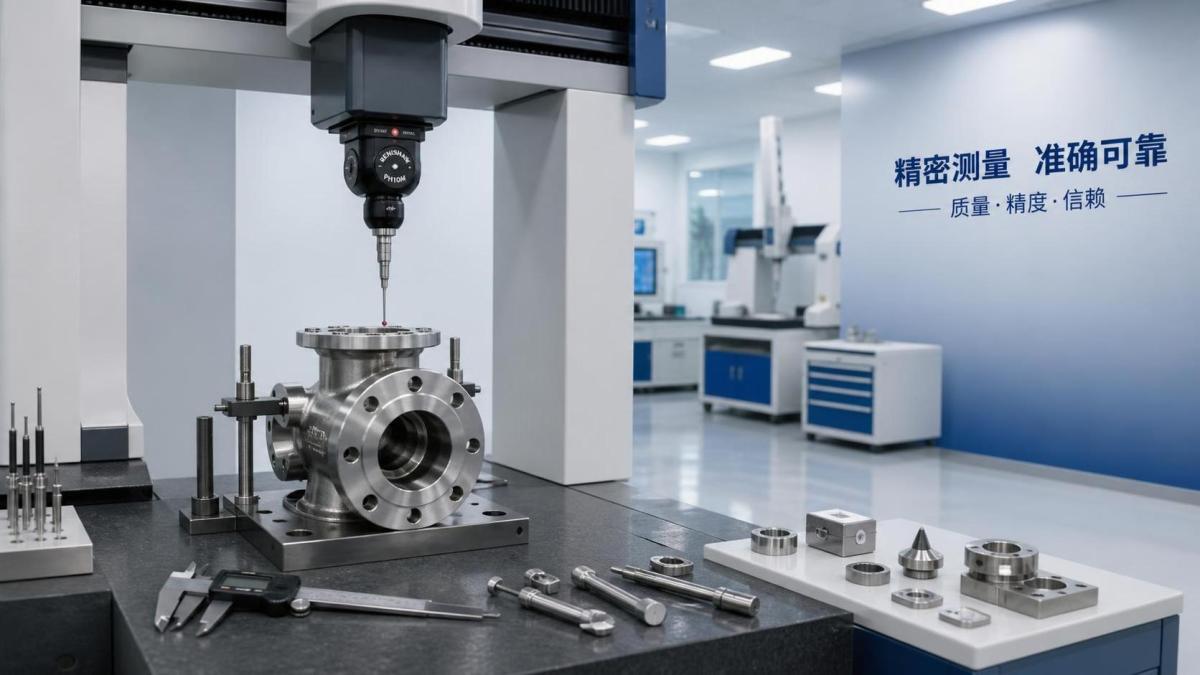
Dimensional requirements create another trap. A general tolerance note may govern noncritical features, while a bore, sealing face, thread, or mating datum has a specific requirement. If the inspection team only checks nominal size with a basic caliper, it may miss geometric conditions that determine fit or leakage. In a precision-machining environment, repeatability depends as much on datum strategy and measurement method as on the numerical tolerance itself.
Safety-related failures are especially unforgiving. For high-pressure fluid systems, fastening assemblies, rotating equipment, or chemical service, an unclear pressure rating or temperature limit cannot be treated as a documentation detail. The operating medium, transient conditions, sealing arrangement, installation torque, and inspection method may all affect whether a component is suitable. A component can meet a generic product description and still be inappropriate for the actual system.
Turning Requirements into Controls People Can Use
Effective technical specification support standards should produce usable controls, not a larger archive of documents. The most reliable systems translate design intent into a short chain of connected evidence: a controlled requirement source, a supplier-facing specification, a manufacturing or process plan, an inspection and test plan, and a final release record.
For a machined or fabricated part, this usually means identifying the critical-to-function characteristics separately from general features. These may include bore geometry, concentricity, thread form, sealing-face finish, hardness range, coating thickness, residual contamination limits, or pressure-test conditions. The exact controls depend on the component. What matters is that the inspection method is capable of proving conformity. A requirement that cannot be measured consistently is not yet under control.
Documentation should follow the risk. A low-consequence spacer does not need the same evidence package as a pressure-retaining body, aerospace-adjacent precision component, or safety-critical fastening set. However, quality teams should be careful not to interpret “lower risk” as “no traceability.” At minimum, the organization still needs confidence that the supplied item matches the approved drawing, revision, material, and release status.
A practical specification support package often clarifies the following points:
- the governing drawing, standard, and revision level;
- material designation, permitted alternates, and required material evidence;
- critical dimensions, datums, measurement equipment, and sampling expectations;
- surface, heat-treatment, cleanliness, coating, or lubrication requirements where relevant;
- required functional tests, including test medium and acceptance conditions;
- nonconformance reporting, concession approval, and change-control responsibilities.
This is not paperwork for its own sake. It prevents the risky situation in which a supplier makes a technically plausible decision that was never formally approved.
Why Revision Control Is a Safety Control, Not an Administrative Task
Revision mismatch is one of the least dramatic and most expensive causes of manufacturing error. A supplier may build to a previously approved drawing. Inspection may use an older control plan. Assembly may receive a part that is correct against one document set but wrong for the current product configuration.
The risk becomes more serious when a design revision changes a pressure boundary, material condition, thread engagement, torque requirement, or maintenance interval. The physical difference can be small; the operational consequence may not be. Teams need a clear release gate stating which revisions apply and whether related documents have been updated together. A changed drawing without an updated inspection plan is an incomplete change.
This also applies to external standards. Standards are revised, withdrawn, superseded, or referenced differently across projects and regions. A purchase specification should identify the intended edition where that level of control is necessary. Simply writing “to DIN” or “per ASME” leaves too much room for interpretation, particularly where multiple documents could plausibly apply.
Inspection Plans Need More Than a List of Dimensions
An inspection plan becomes weak when it records only visible dimensions while ignoring the conditions that make a part functional. This happens often with complex CNC-machined components, die-cast parts, seals, pump assemblies, and fasteners. The feature that causes failure may be a profile relationship, material condition, burr state, surface defect, internal porosity concern, or incorrect assembly configuration rather than a simple length or diameter.
Quality personnel should ask a direct question for every critical requirement: what failure does this check prevent? If the answer is unclear, the requirement may be poorly defined. If the failure mode is clear but the proposed check cannot detect it, the control needs to change.
For example, checking the outside diameter of a sealing component does not demonstrate sealing performance. A broader review may be needed to confirm material compatibility, surface finish at the mating face, groove geometry, installation condition, and the specified pressure or leak-test method. The appropriate evidence will vary by design, but the logic should remain intact from requirement to verification.
Supplier Communication Should Be Technical, Early, and Documented
Many supplier problems are actually communication problems. Suppliers need enough information to identify manufacturing risks before they commit to a process route. That includes unusual tolerances, restricted materials, required machine capability, approved subcontract processes, traceability expectations, special packaging, and functional test requirements.
A pre-production review is particularly valuable when a part involves multi-axis machining, complex die casting, high-pressure pumping, specialty sealing, or industrial chemicals. These categories often carry hidden interfaces. A machining change can affect seal performance. A coating change can affect thread fit. A lubricant change can affect elastomer compatibility or cleanliness requirements. Reviewing each component in isolation is not always enough.
Technical intelligence platforms such as G-PME can be useful in this stage when teams need to benchmark requirements across advanced CNC machining, fastening and sealing systems, fluid-control equipment, mold engineering, or functional industrial chemicals. The value is not in treating a database as an approval authority. It is in comparing applicable ISO, DIN, ASME, and JIS references, material information, and supply-chain constraints so that unresolved questions are identified before sourcing decisions become fixed.
Common Shortcuts That Create Nonconformities
One shortcut is accepting a supplier’s standard certificate without confirming that it relates to the supplied lot, required material condition, and applicable specification. Another is approving a deviation verbally because production is waiting. Verbal decisions are easily misunderstood and nearly impossible to audit later. A third is assuming that an experienced operator will recognize a critical feature without marking it clearly in the process documentation.
There is also a tendency to copy requirements from an earlier project. Reuse can be efficient, but copied specifications often retain obsolete materials, redundant tests, unsuitable tolerance classes, or a standard reference that no longer matches the component’s duty. Every reused requirement deserves a quick functional check before release.
The best control is not necessarily the most severe one. It is the one that addresses the real failure mode, can be performed consistently, and leaves an auditable trail. That is how technical specification support standards reduce error without turning quality assurance into a bottleneck.
A Better Starting Point for Quality and Safety Reviews
Before approving a new supplier, process change, or engineering release, review the requirement package as though you were the person expected to inspect the finished item. Can you identify the governing revision? Can you tell which characteristics are safety-critical or function-critical? Can you verify material, dimensions, process condition, and final performance with the evidence requested? Can a supplier propose a change without bypassing technical approval?
If the answer to any of these questions is no, production may still proceed, but it is proceeding with interpretation risk. Manufacturing reliability is rarely protected by one final inspection. It is protected when the original requirement survives intact through quotation, purchasing, production, inspection, shipment, installation, and service. That is the practical standard technical specification support should uphold.
Recommended News
 How to size extrusion equipment for a target production outputSize extrusion equipment to meet your production targets. Learn how to calculate throughput, identify line bottlenecks, and verify capacity to avoid costly sizing mistakes.
 How to assess 5-axis demand in machining center market analysisStrengthen your machining center market analysis: learn how to assess 5-axis workloads, buyer readiness, and investment costs to build credible demand forecasts and avoid costly overestimates.
 Can procurement support reduce contract manufacturing tooling delays?Discover industrial procurement support contract manufacturing teams can use to cut avoidable tooling delays, secure materials, and keep production launches on track.
 Which export insights matter when entering a new market?Export insights for new-market entry: assess demand, standards, delivered costs, supply resilience, and buyer approval paths to build a profitable expansion plan.
 How industrial technology solutions in Southeast Asia handle humid sitesIndustrial technology solutions Southeast Asia: learn how site-adapted materials, sealing, condensation control, and maintenance strategies improve reliability in humid, coastal, and high-corrosion industrial environments.
 How hospitals can size telemedicine hardware for peak virtual visitsTelemedicine hardware for hospitals: learn how to size reliable endpoints for peak virtual visits, optimize reserves, workflows, network readiness, and uptime.
 Which electronic components most affect smart actuator reliability?Electronic components that shape smart actuator reliability: evaluate power supplies, motor drives, sensors, control boards, and connectors for demanding industrial performance.
 When do reshoring CNC investment opportunities justify 5-axis capacity?Explore when reshoring CNC investment opportunities justify 5-axis capacity—reduce setups, strengthen quality control, cut supply-chain risk, and build a resilient local machining strategy.
 What compliance documents should an industrial chemicals exporter provide?Industrial chemicals exporter compliance guide: learn which SDS, CoA, transport, customs, and market-access documents help prevent delays and risks.
 How to assess a smart device manufacturing solutions factoryAssess a smart device manufacturing solutions factory with practical insights on engineering, quality, testing, supply-chain resilience, and pilot builds.
 What CE certification means for a CNC controller systemCNC controller system CE certified: learn what CE marking covers, how to verify safety, EMC, documentation, and retrofit compliance for EU machinery.
 When industrial sewing is the right fit for high-volume productionIndustrial sewing for high-volume production: learn how seam design, material control, automation, and quality planning drive reliable output and lower risk.
 How ATC tool change time data reveals hidden cycle-time lossesATC tool change time data reveals hidden cycle-time losses, separates mechanical delays from program motion, and helps manufacturers improve uptime, capacity, and delivery confidence.
 What to verify before selecting a sinker EDM machine supplierChoose a reliable sinker EDM machine supplier with confidence. Verify machining trials, electrode compatibility, automation, service support, and total ownership risk.
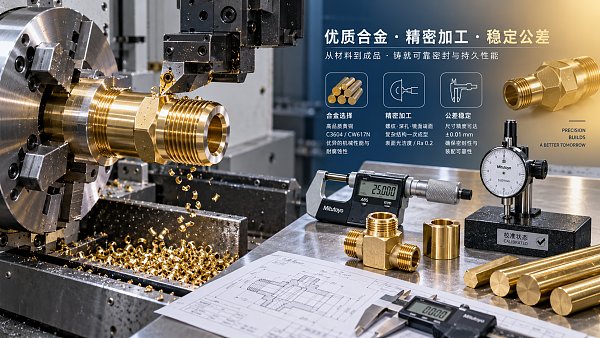
 How brass alloy choice affects industrial machining part tolerancesIndustrial machining brass parts: discover how alloy selection influences tolerance stability, tool wear, bore accuracy, threads, and reliable high-volume production.
 What to verify before selecting an electronics contract manufacturerElectronics manufacturing solutions: learn what to verify before choosing a contract manufacturing partner, from quality systems and testing to sourcing, traceability, and change control.
 How to check color accuracy before approving custom enamel pinsCustom enamel pins color accuracy starts before approval. Learn how to review Pantone references, proofs, plating, and samples for confident results.
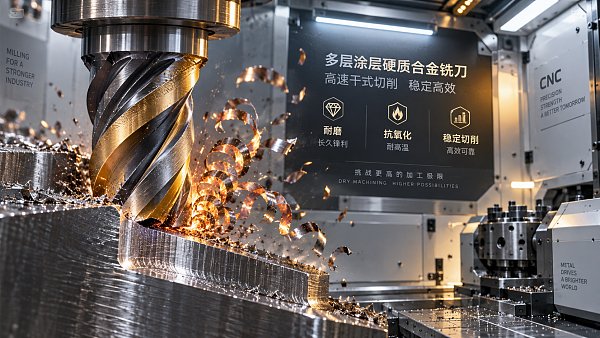
 When do multilayer carbide coatings extend tool life in dry machining?Multilayer carbide coatings extend tool life in dry machining when heat, adhesion, abrasion, and edge loading are controlled. Learn how to match layers, substrates, and parameters for reliable performance.
 When occupancy controls reduce warehouse lighting energy wasteWarehouse lighting occupancy controls cut energy waste through smarter zoning, sensor placement, dimming, and commissioning. Discover practical strategies for safer, lower-cost operations.
 How to size an ESS for reducing peak-demand chargesESS sizing for peak-demand charge reduction: learn how to match power, usable energy, tariff rules, controls, and recharge strategy to lower billed demand reliably.
 How textile chemicals affect dye-house wastewater treatment costsTextile chemicals can raise dye-house wastewater treatment costs through COD, color, sludge, salt, and fouling. Discover practical ways to assess total chemical cost.













Search News
Popular Tags