
When occupancy controls reduce warehouse lighting energy waste

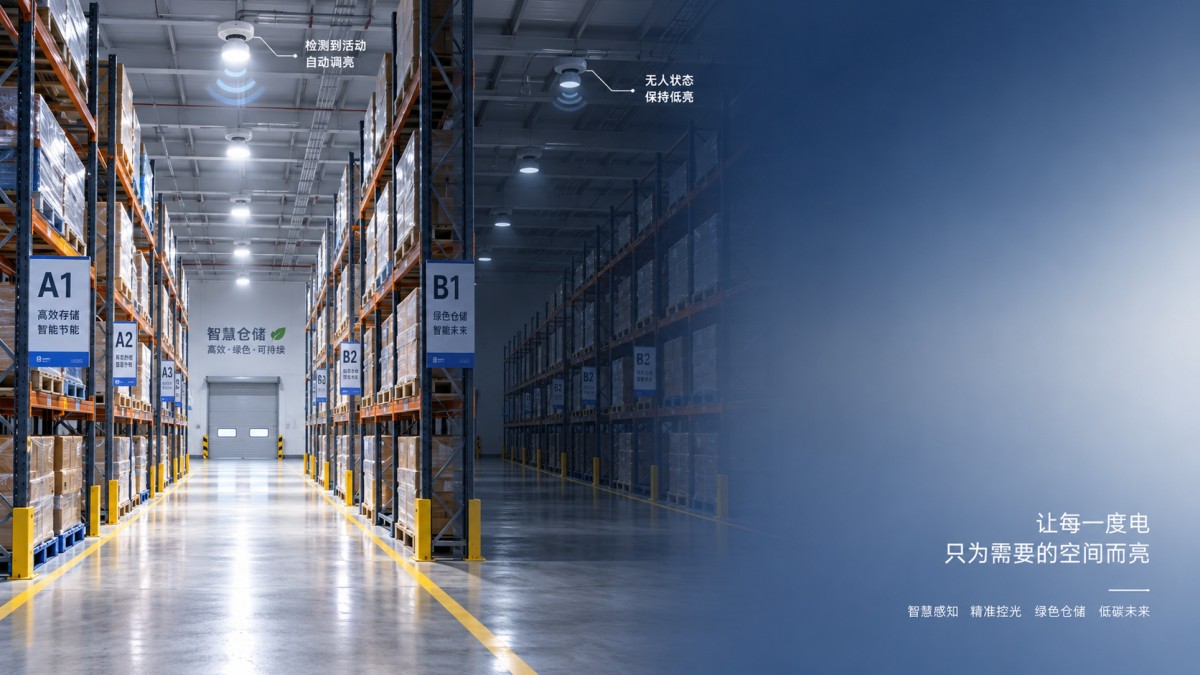
Occupancy controls reduce warehouse lighting energy waste when they respond to the real pattern of space use rather than the building's nominal operating hours. A storage aisle may be available for twelve hours yet occupied for only brief picking, replenishment, or inspection activity. Keeping every high-bay luminaire at full output throughout that window turns empty volume into a continuous load. A correctly commissioned control system preserves the required light where work is occurring and lowers output elsewhere without creating unsafe transitions or interrupting routine movement.
The largest savings opportunity is rarely a single building-wide switch. It is the repeated gap between the zones that are lit and the zones where activity is actually taking place. Long narrow aisles, reserve storage, intermittent packing areas, battery-charging zones, loading docks, and seldom-used service corridors all have different occupancy signatures. Controls work well when those differences are reflected in zoning, sensor placement, time settings, and dimming levels.
Energy waste falls when vacancy has a predictable pattern
Occupancy sensing is most effective where people and vehicles enter a defined area, perform a limited task, then leave. Selective pallet picking in high-bay aisles is a familiar example. If each aisle is independently controlled, luminaires can rise to a working level during activity and return to a lower background level after the aisle has cleared. A single zone covering several aisles removes much of that benefit because movement in one aisle keeps lighting active across all of them.
Reserve storage often has a stronger vacancy pattern than forward-pick space. Pallets may remain untouched for long periods, while a nearby shipping lane stays active throughout a shift. Treating both areas as one lighting zone is convenient during design but expensive during operation. Separating them creates a control boundary that matches the workflow.
Loading docks require more restraint. A dock door may appear inactive, yet trailer arrivals, pedestrian crossings, paperwork, equipment checks, and security activity can happen with little warning. Full switch-off is often unsuitable in these areas. Bi-level dimming, with a maintained low-output state and rapid return to task illumination, is generally a better fit. The same approach is useful at cross-aisles, stair landings, and egress routes where visual orientation should remain available even during low activity.
Controls produce less value in spaces with nearly continuous occupation. Busy sortation lanes, active packing benches, or round-the-clock automated handling areas may have so little vacancy that occupancy sensing does not materially reduce run time. A daylight-responsive strategy, task tuning, scheduling, or a lower installed lighting power may be more relevant there. Installing sensors everywhere without examining occupancy duration can add hardware and commissioning work while producing little operational change.
Start with zones, not sensor catalogues
A lighting layout designed only around fixture spacing can leave poor control options later. The control zone should follow sightlines, travel paths, and task boundaries. In a racked aisle, a sensor needs to detect entry and movement along the aisle without continually triggering from activity in adjacent aisles. Its coverage must also reach the positions where a person may pause to scan labels, count stock, or handle a pallet.
Mounting height changes the result. High-bay sensors cover a large floor area from the ceiling, but a broad detection field can cross rack openings or pick up motion at aisle ends. Metal racking, stored goods, shrink wrap, and changing pallet heights can block or reflect signals in ways that a clear-floor drawing does not show. An empty warehouse commissioning visit is therefore not enough. Detection should be observed after racking is installed and during representative material flow.
Microwave and ultrasonic technologies can detect fine movement but may sense activity beyond a desired boundary, depending on the installation geometry. Passive infrared sensing is more directional and can be appropriate where control spillover must be limited, but subtle movement may be missed in some layouts. Dual-technology devices can improve reliability where either method alone has a known blind spot, yet they still require correct aiming and settings. Sensor type is secondary to the physical detection problem: what movement must be seen, from where, through which obstructions, and what nearby movement must be ignored?
Switching off and dimming solve different problems
Full shutoff offers the greatest reduction in lighting energy during genuine vacancy, but it is not automatically the best operational setting. In tall storage areas, abrupt darkness can make orientation difficult when someone enters from a brighter cross-aisle. A low standby level gives the approaching person a visual cue, supports camera coverage where applicable, and shortens the perceived delay before full illumination. The remaining energy use must be weighed against those site conditions rather than assumed to be waste.
Bi-level control is often practical for LED high bays because output can change quickly without the warm-up behavior associated with some older discharge lighting systems. The selected background level must still be validated at floor level and vertical rack faces. A low setting that appears adequate from an open aisle may leave labels, hazards, or lift-truck approach paths inadequately visible.
There is also a distinction between occupancy control and vacancy control. Occupancy control turns lighting on automatically after detected entry, then reduces it after the delay period. Vacancy control requires a manual-on action and automatically turns lighting off or down later. In warehouses, automatic-on is often necessary where hands are occupied or entry is frequent. Manual-on strategies can reduce unnecessary activation in enclosed support rooms, but they introduce a behavioral dependency that is poorly suited to fast-moving logistics areas.
Delay settings should reflect task interruption, not a generic timer
A short timeout looks efficient on paper, yet it can cause repeated dimming during work that involves long stationary intervals. Inventory verification, label reading, equipment adjustments, or a person working behind a pallet can all create gaps in detectable movement. Repeated transitions are distracting and may prompt settings to be overridden permanently. A longer timeout uses more energy after departure, but it may produce a stable and accepted system. The appropriate setting comes from observing the longest normal period of low motion within an occupied zone, then adding a reasonable margin.
Delay time also interacts with zone size. A narrow aisle with one or two luminaires can return to standby relatively soon after activity ends. A large multi-purpose zone contains more potential motion and more possible reasons to remain lit. Dividing it into smaller meaningful zones is frequently more effective than forcing an aggressive timeout on a broad area.
Ramp behavior deserves equal attention. Instant full output may be suitable for an enclosed aisle, while a gradual transition can be more comfortable where workers move between adjacent zones. The transition cannot be so slow that the working plane remains dim after entry. During commissioning, observe arrivals from both dark and bright approaches, including movement with carts, pallets, and mobile equipment.
Commissioning failures often resemble sensor failures
When lights remain on, the cause is not always excessive sensitivity. A fixture group may have been assigned to the wrong sensor, a networked controller may retain a default schedule, or a daylight input may be holding the zone above its intended background level. When lights dim while an aisle is occupied, the fault may be an obstructed field of view rather than an inadequate timeout. These causes lead to very different corrections.
Documentation prevents these findings from disappearing after handover. Each controlled area benefits from a simple record showing the fixture group, sensor location, detection direction, full and standby settings, timeout, schedule interaction, and override method. This is more useful than a generic control narrative when a rack layout changes or a maintenance call is raised months later.
Daylight and occupancy controls need coordinated logic
Skylights, clerestory glazing, translucent wall panels, and open dock doors can provide useful daylight near the building perimeter. Daylight harvesting reduces electric light when daylight is sufficient; occupancy control reduces light when activity is absent. They address different conditions and should not be allowed to compete.
Near a daylight opening, occupancy may call for the zone to become active while the daylight sensor limits electric output. Farther inside the building, the same occupancy event may require full electric illumination. A single daylight sensor assigned across a deep zone can misrepresent conditions at the far end, especially when stored materials or seasonal sun angles change the distribution of light. Smaller perimeter zones and carefully located photocells produce more credible responses.
Open dock doors create a special problem because daylight can fluctuate quickly and may be accompanied by weather, trailer movement, or temporary visual contrast. A daylight setting that chases rapid changes can make lighting visibly unstable. Time averaging and sensible deadbands reduce unnecessary dimming adjustments. The aim is steady usable illumination, not continuous reaction to every passing cloud or door movement.
Installation details affect long-term control performance
Sensor placement should be coordinated with sprinkler heads, cable trays, HVAC ductwork, cranes, signage, and racking before final installation. A sensor mounted where an obstruction masks the main travel path may look acceptable from the floor but fail once the warehouse is fully furnished. Equipment selected for the ceiling environment must also suit temperature, dust, vibration, and electrical conditions present at the mounting location.
Wireless controls can reduce cabling disruption in an occupied facility, but radio paths should be checked after racking and inventory are present. Steel structure and dense stored goods can alter signal behavior. Wired control wiring avoids radio uncertainty but requires clear routing, segregation where needed, accessible junction points, and correct addressing during installation. Neither approach removes the need for a tested point-to-point schedule of what controls what.
Commissioning should include normal operations, low-activity conditions, and the transition between them. Test every entrance route into a controlled aisle, verify that an override restores the intended state, and confirm that manual controls do not leave luminaires permanently bypassed. After the initial settings have been used for a period, review runtime data or control logs where available. A zone that rarely reaches standby may need a revised boundary or detection field; a zone that spends long periods in standby while work continues needs closer observation before its settings are changed.
Occupancy controls reduce waste when they make vacant space consume less light without making active work uncertain. That outcome depends on the ordinary details of the facility: rack geometry, movement routes, idle intervals, mounting obstructions, daylight variation, and the difference between a vacant aisle and an aisle where motion simply cannot be seen.
Recommended News
 When occupancy controls reduce warehouse lighting energy wasteWarehouse lighting occupancy controls cut energy waste through smarter zoning, sensor placement, dimming, and commissioning. Discover practical strategies for safer, lower-cost operations.
 How to size an ESS for reducing peak-demand chargesESS sizing for peak-demand charge reduction: learn how to match power, usable energy, tariff rules, controls, and recharge strategy to lower billed demand reliably.
 How textile chemicals affect dye-house wastewater treatment costsTextile chemicals can raise dye-house wastewater treatment costs through COD, color, sludge, salt, and fouling. Discover practical ways to assess total chemical cost.
 When does 5-axis machining make sense for furniture manufacturing?Furniture manufacturing leaders: discover when 5-axis machining delivers real value through complex geometry, fewer setups, better joinery, and premium finishes.
 How to read a 5-axis positioning accuracy chart before machine acceptance5 axis positioning accuracy chart guide for machine acceptance: learn to assess error, repeatability, backlash, and rotary-axis risks before production sign-off.
 When do sludge dewatering machines lower hauling costs?Sludge dewatering machines cut hauling costs when higher cake solids reduce loads, weight, and collection frequency. Explore thresholds, savings, and selection factors.
 How to verify CE certification for industrial pumps before installationIndustrial pumps CE certified? Learn how to verify declarations, documentation, hazardous-area suitability, and installation compliance before commissioning.
 How to compare a plasma cutting machine supplier before placing an orderCompare a plasma cutting machine supplier with confidence—evaluate cut quality, total cost, consumables, and after-sales support before you order.
 Which factory upgrade projects benefit most from industrial technology solutions?Industrial technology solutions factory upgrade projects deliver the most value when they remove bottlenecks, cut downtime, improve quality, and strengthen resilience. Explore high-impact priorities.
 When a high precision CNC grinding machine justifies its costDiscover when a high precision CNC grinding machine delivers real ROI through repeatable quality, lower scrap, faster verification, and controlled production.
 When do industrial lubricants for compressors need oil analysis?Industrial lubricants for compressors need oil analysis at baseline, under harsh operating conditions, and after warning signs. Learn how testing prevents downtime and protects equipment.
 How CNC controller processing speed affects cycle times in EuropeCNC controller processing speed Europe: discover how look-ahead, interpolation and CAM optimisation can cut cycle times while protecting precision and surface quality.
 What to verify before using supplier sourcing solutions in EuropeSupplier sourcing solutions Europe: verify capabilities, compliance, traceability, total cost, and supply resilience before choosing reliable industrial partners.
 When smart fabrics are reliable enough for industrial wearablesSmart fabrics for industrial wearables: learn how to validate durability, signal quality, cleaning resilience, and safe failure performance before deployment.
 How supply chain management for exporters reduces customs delaysSupply chain management for exporters helps prevent customs delays with accurate data, origin checks, importer readiness, and proactive shipment controls. Explore practical strategies now.
 What to verify before approving an OEM electronics supplierOEM electronics supplier approval checklist: verify BOM control, traceability, testing, sourcing risk, capacity, and commercial terms before committing to volume production.
 When do CNC-machined precision components require five-axis milling?Precision components CNC machined with five-axis milling deliver better access, tighter datum control, and lower setup risk. Learn when five-axis machining is the smart choice.
 What should a restaurant POS system handle during a lunch rush?restaurantPOSsystems keep lunch rushes moving with fast ordering, smart kitchen routing, flexible payments, live inventory, and reliable service controls.
 How CNC controller cycle time speed affects machining throughputCNC controller cycle time speed can raise machining throughput by sustaining feed rates on complex toolpaths. Learn how to optimize CAM, look-ahead, and machine dynamics.
 When a 4 axis vertical machining center is the better fit than 3-axisDiscover when a 4 axis vertical machining center outperforms 3-axis machining—reduce setups, improve datum control, and boost efficiency for complex multi-face parts.
 When industrial fasteners bolts need traceable material certificationIndustrial fasteners bolts need traceable material certification for critical applications. Learn what QA teams should verify to reduce risk and ensure compliance.















Search News
Popular Tags