
How PVD coating hardness affects cutting tool wear life
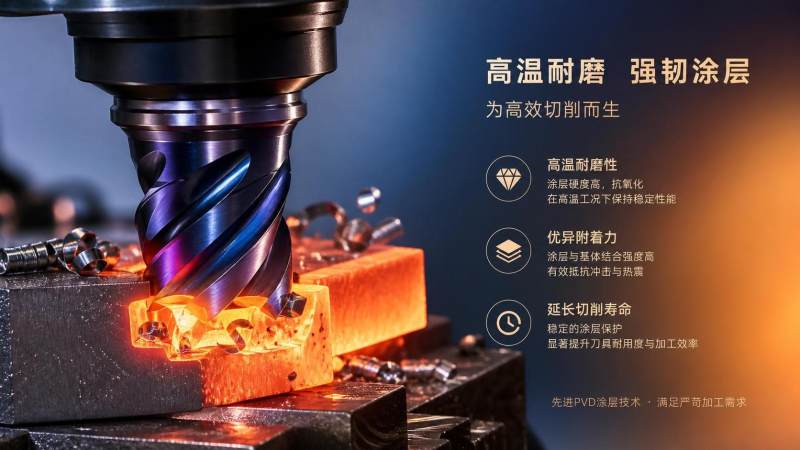
PVD coating hardness is a critical factor in determining cutting tool wear life, but higher hardness alone does not guarantee better machining performance. The coating must work as a system with the substrate, cutting geometry, workpiece material, coolant strategy, and the actual thermal and mechanical load at the cutting edge. A very hard coating can resist abrasion exceptionally well yet fail prematurely if it lacks adhesion, develops tensile cracking, oxidizes at the operating temperature, or is applied to an edge preparation that cannot support it.
For cutting-tool selection, hardness should therefore be treated as one performance indicator rather than a universal ranking criterion. The relevant question is not “which coating is hardest?” but “which coating retains its protective function through the dominant wear mechanism in this operation?”
Why coating hardness matters in metal cutting
PVD coatings are typically only a few micrometres thick, but they alter the condition of the tool-workpiece interface substantially. Their principal role is to reduce direct contact between the substrate and the workpiece, limit material transfer, resist abrasive particles, and maintain edge integrity as temperature and contact stress rise.
Hardness describes resistance to localized plastic deformation. In a cutting application, a harder coating is generally better able to resist micro-ploughing and scratching caused by hard inclusions, carbides, scale, hardened phases, and detached wear debris. This is particularly important during machining of abrasive materials such as cast irons, powder-metallurgy steels, high-silicon aluminium alloys, fibre-reinforced materials, and certain nickel-based alloys.
When abrasive wear is the dominant mechanism, a coating with higher hot hardness can delay flank wear. The coating surface is less easily grooved, and the tool substrate remains protected for longer. This can translate into a more stable cutting edge, slower dimensional drift, and a longer interval before the wear land reaches the tool-change criterion.
However, laboratory hardness values are measured under controlled loading conditions. The cutting edge experiences a much more complex environment: intermittent impact, thermal cycling, compressive and shear stress, local oxidation, chemical interaction with the workpiece, and vibration. A hardness value alone cannot represent all of these conditions.
Hardness is not the same as usable wear resistance
Wear resistance depends on several interacting properties. In practice, the advantage of high pvd coating hardness can be lost if other properties are poorly matched to the operation.
Toughness and crack resistance are the first limitations. Very hard ceramic coatings may have limited capacity to accommodate deformation at a sharp cutting edge. If the carbide substrate deflects under load, or if an interrupted cut creates repeated impact, a brittle coating can develop microcracks. Once cracks connect to the substrate interface, the coating may spall. The resulting local exposure of the substrate often accelerates wear far more quickly than a gradual abrasive wear process would have done.
Adhesion is equally important. A coating can be intrinsically hard but provide little benefit if it separates from the substrate under cyclic shear load. Adhesion depends on substrate preparation, coating architecture, interlayers, residual stress, deposition parameters, and the compatibility between coating and carbide or high-speed steel substrate. Poor adhesion is often seen as edge chipping, local delamination, or polished areas where the coating has been removed rather than slowly worn down.
Elastic response also matters. Hardness should be considered alongside elastic modulus and the ratio between hardness and modulus. A coating that is hard but excessively stiff may concentrate stress at defects or at the coating-substrate interface. A more balanced mechanical response can sometimes outperform a nominally harder coating, especially in milling, drilling, or interrupted turning.
Surface finish and friction determine whether the coating reduces or intensifies contact stress. A hard but rough surface may increase friction, encourage built-up edge, and raise local temperature. Conversely, a moderately hard coating with a smooth surface and suitable tribological behaviour may produce more stable chip flow and lower wear in adhesive machining conditions.
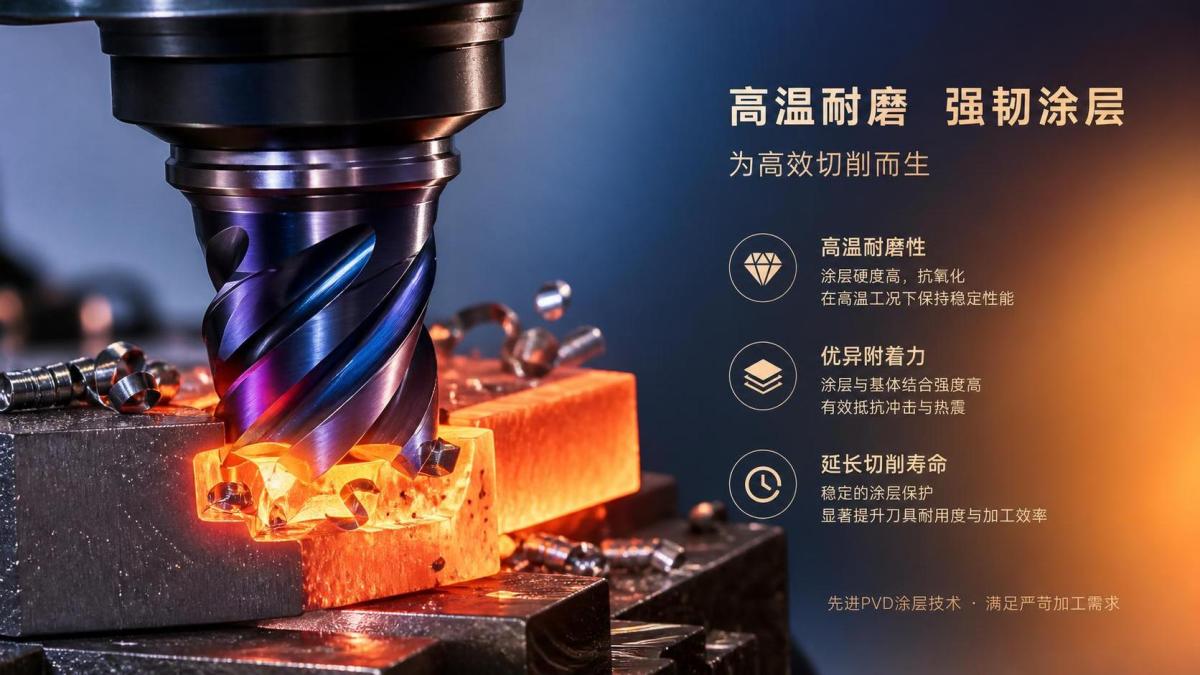
Different wear mechanisms change the value of hardness
Tool wear should be identified before coatings are compared. The same coating can be excellent in one operation and disappointing in another because the failure mechanism has changed.
Abrasive flank wear
Abrasive wear usually favours high hardness. The coating is repeatedly attacked by hard asperities, inclusions, scale, or particles moving across the flank face. Typical examples include machining grey cast iron, compacted graphite iron, sintered steels, and hardened steels. AlTiN- and AlCrN-family coatings are commonly considered where high-temperature abrasion resistance and oxidation resistance are needed, although actual performance depends on composition and deposition design.
In these applications, the key is not only initial hardness but hardness retention at temperature. A coating that is hard at room temperature but softens, oxidizes unfavourably, or undergoes structural changes at cutting temperature may lose its advantage quickly.
Adhesive wear and built-up edge
When machining ductile materials, especially low-carbon steels, stainless steels, aluminium alloys, titanium alloys, and some copper alloys, adhesive wear may dominate. Workpiece material transfers to the rake face and cutting edge, then tears away parts of the coating or substrate during chip movement.
Higher hardness can reduce surface damage, but it does not automatically prevent adhesion. Chemical affinity, coating roughness, lubrication, edge polish, and chip temperature may be more influential. TiN, TiCN, CrN, TiAlN, AlTiN, and multilayer or nanocomposite variants each behave differently depending on the material pair and cutting environment. For aluminium machining, a coating with insufficient anti-adhesion behaviour can fail through material pickup even if its hardness is high.
A frequent mistake is to interpret built-up edge as evidence that the coating is “not hard enough.” In many cases, the more relevant corrective actions are improving edge polishing, changing coolant delivery, reducing rubbing at the cutting edge, selecting a coating with lower affinity to the workpiece, or adjusting cutting speed to stabilize chip formation.
Crater wear and diffusion-related wear
On the rake face, high temperature and chip pressure may cause crater wear through abrasion, diffusion, chemical reaction, or a combination of mechanisms. This is common in high-speed machining of alloy steels, stainless steels, and heat-resistant superalloys.
Hardness helps resist mechanical removal, but thermal stability becomes essential. Aluminium-containing nitride coatings are often used because aluminium can form a protective oxide layer under suitable high-temperature conditions. Yet the useful temperature range and oxidation behaviour vary by coating chemistry, microstructure, thickness, and deposition process. Coating labels alone—such as “AlTiN” or “AlCrN”—do not provide enough information for a technical decision.
Chipping and mechanical edge failure
In interrupted milling, unstable setups, cross-holes, forged scale, or demanding drilling cycles, edge chipping may control tool life before normal flank wear develops. Here, an extremely hard coating can be counterproductive if its residual stress is high or its fracture resistance is insufficient.
A thinner, tougher, better-adhered coating may provide a more reliable result than a thicker and harder alternative. Edge honing, substrate grade, tool runout, radial engagement, and machine rigidity often have greater influence than a small difference in hardness.
Hot hardness matters more than room-temperature hardness
Published coating hardness values are commonly obtained by nanoindentation or microindentation. Such data are useful for comparing coatings made and measured under similar conditions, but they are not a direct prediction of cutting life. Test load, indentation depth, substrate influence, surface roughness, and measurement method can all affect reported results.
For thin PVD coatings, ISO 14577 provides the instrumented indentation framework commonly used to derive indentation hardness and elastic modulus. Measurements must be interpreted carefully because an indentation that penetrates too deeply can be influenced by the carbide or high-speed steel beneath the coating. A supplier statement of “high hardness” should therefore be accompanied by method information, approximate coating thickness, and an explanation of how substrate effects were controlled.
More importantly, cutting tools operate at elevated temperature. The useful property is not merely hardness at room temperature, but the coating’s ability to retain mechanical integrity as the cutting zone heats and cools. Thermal stability includes resistance to oxidation, phase transformation, softening, and thermal cracking. A coating selected for dry high-speed milling must be judged differently from one used in low-speed, coolant-fed drilling.
Coating architecture changes the outcome
Two coatings with similar chemical composition and nominal hardness can perform very differently because their architecture differs. Modern PVD coatings may be monolayer, multilayer, gradient, nanolayered, or nanocomposite systems. These designs aim to manage crack propagation, residual stress, thermal stability, and adhesion rather than simply maximize hardness.
Multilayer structures can interrupt crack growth at interfaces. Gradient layers may reduce the mechanical mismatch between substrate and surface. Nanocomposite structures can combine a hard phase with a matrix that improves resistance to crack propagation. These approaches explain why a coating with a lower quoted hardness can sometimes provide longer, more predictable life in difficult interrupted cuts.
Thickness must also be considered. A thicker coating can increase the available wear reserve, but it may blunt a sharp edge, alter edge geometry, raise residual stress, or become more vulnerable to spalling. Small drills, micro-tools, and sharp finishing inserts are particularly sensitive. The coating should support the intended edge preparation rather than override it.
Substrate compatibility is often underestimated
The substrate provides mechanical support for the PVD layer. Cemented carbide, high-speed steel, cermet, and ceramic-based cutting materials respond differently under load and temperature. A hard PVD coating on an unsuitable substrate cannot compensate for inadequate substrate toughness, poor thermal conductivity, or improper edge preparation.
For carbide tools, cobalt depletion near the surface, grinding damage, residual stresses, and inadequate cleaning can compromise adhesion. For high-speed steel tools, heat treatment condition and surface finish influence coating support and fatigue behaviour. In reconditioned tools, substrate condition is especially important: repeated stripping, grinding, and recoating cycles can alter edge geometry and surface integrity.
Coating evaluation should therefore include the complete tool system: substrate grade, flute geometry, edge radius, coating thickness, post-coat treatment, toolholder accuracy, and cutting environment.
How to evaluate hardness claims in a controlled way
A reliable qualification process starts with an actual failure analysis rather than a catalogue comparison. Used tools should be examined under magnification to distinguish uniform flank wear from adhesion, crater wear, notch wear, microchipping, thermal cracking, or coating delamination. The appearance of the worn edge provides a better starting point than an isolated hardness specification.
For coating characterization, useful evidence may include:
- coating thickness and thickness consistency across functional surfaces;
- hardness and elastic-modulus data measured with an appropriate thin-film method;
- adhesion assessment using a suitable laboratory method, with results interpreted in relation to tool geometry;
- surface roughness before and after coating, particularly on polished rake faces and small-diameter tools;
- cross-sectional examination when failure suggests poor interface quality or abnormal coating structure;
- controlled cutting trials using the same workpiece batch, machine, toolholder, coolant condition, and tool-life criterion.
Scratch testing can provide comparative adhesion information, but it should not be treated as a direct simulation of a cutting edge. Standards such as ASTM C1624 describe scratch testing for coating adhesion characterization, while the practical significance of any critical-load value depends strongly on sample geometry, coating thickness, test conditions, and failure mode. For cutting inserts and complex rotating tools, production trials remain indispensable.
Tool-life testing should use a defined end-of-life criterion. ISO 3685 remains a widely recognized reference for tool-life testing in single-point turning, although many milling and drilling operations require application-specific test plans. Measured outcomes should include not only total cutting time, but also wear progression, dimensional capability, surface finish, chipping frequency, and process stability.
What usually goes wrong in coating selection
The most common error is choosing the coating with the highest advertised hardness for every difficult material. This approach can produce good early trial results but poor reliability once a process encounters tool runout, interrupted engagement, batch variation, or extended production time.
Another error is comparing hardness figures from different suppliers as if they were measured under identical conditions. Without knowing the test method, load, indentation depth, surface condition, and coating thickness, the numbers may not be directly comparable.
It is also risky to change coating, edge treatment, tool geometry, and cutting parameters simultaneously. When a trial fails, no one can identify the cause. A disciplined comparison changes one primary variable at a time and records the resulting wear mechanism.
The practical target is not maximum hardness. It is controlled wear: a coating and tool system that maintains a predictable edge condition until scheduled replacement. In abrasive, high-temperature cutting, higher hot hardness may be decisive. In interrupted or unstable cutting, adhesion and toughness may take priority. In adhesive materials, surface condition and chemical compatibility can outweigh a hardness advantage. PVD coating selection becomes more reliable when hardness is treated as part of this wider failure-mechanism analysis rather than as a standalone measure of quality.
Recommended News
 Which export insights matter when entering a new market?Export insights for new-market entry: assess demand, standards, delivered costs, supply resilience, and buyer approval paths to build a profitable expansion plan.
 How industrial technology solutions in Southeast Asia handle humid sitesIndustrial technology solutions Southeast Asia: learn how site-adapted materials, sealing, condensation control, and maintenance strategies improve reliability in humid, coastal, and high-corrosion industrial environments.
 How hospitals can size telemedicine hardware for peak virtual visitsTelemedicine hardware for hospitals: learn how to size reliable endpoints for peak virtual visits, optimize reserves, workflows, network readiness, and uptime.
 Which electronic components most affect smart actuator reliability?Electronic components that shape smart actuator reliability: evaluate power supplies, motor drives, sensors, control boards, and connectors for demanding industrial performance.
 When do reshoring CNC investment opportunities justify 5-axis capacity?Explore when reshoring CNC investment opportunities justify 5-axis capacity—reduce setups, strengthen quality control, cut supply-chain risk, and build a resilient local machining strategy.
 What compliance documents should an industrial chemicals exporter provide?Industrial chemicals exporter compliance guide: learn which SDS, CoA, transport, customs, and market-access documents help prevent delays and risks.
 How to assess a smart device manufacturing solutions factoryAssess a smart device manufacturing solutions factory with practical insights on engineering, quality, testing, supply-chain resilience, and pilot builds.
 What CE certification means for a CNC controller systemCNC controller system CE certified: learn what CE marking covers, how to verify safety, EMC, documentation, and retrofit compliance for EU machinery.
 When industrial sewing is the right fit for high-volume productionIndustrial sewing for high-volume production: learn how seam design, material control, automation, and quality planning drive reliable output and lower risk.
 How ATC tool change time data reveals hidden cycle-time lossesATC tool change time data reveals hidden cycle-time losses, separates mechanical delays from program motion, and helps manufacturers improve uptime, capacity, and delivery confidence.
 What to verify before selecting a sinker EDM machine supplierChoose a reliable sinker EDM machine supplier with confidence. Verify machining trials, electrode compatibility, automation, service support, and total ownership risk.
 How brass alloy choice affects industrial machining part tolerancesIndustrial machining brass parts: discover how alloy selection influences tolerance stability, tool wear, bore accuracy, threads, and reliable high-volume production.
 What to verify before selecting an electronics contract manufacturerElectronics manufacturing solutions: learn what to verify before choosing a contract manufacturing partner, from quality systems and testing to sourcing, traceability, and change control.
 How to check color accuracy before approving custom enamel pinsCustom enamel pins color accuracy starts before approval. Learn how to review Pantone references, proofs, plating, and samples for confident results.
 When do multilayer carbide coatings extend tool life in dry machining?Multilayer carbide coatings extend tool life in dry machining when heat, adhesion, abrasion, and edge loading are controlled. Learn how to match layers, substrates, and parameters for reliable performance.
 When occupancy controls reduce warehouse lighting energy wasteWarehouse lighting occupancy controls cut energy waste through smarter zoning, sensor placement, dimming, and commissioning. Discover practical strategies for safer, lower-cost operations.
 How to size an ESS for reducing peak-demand chargesESS sizing for peak-demand charge reduction: learn how to match power, usable energy, tariff rules, controls, and recharge strategy to lower billed demand reliably.
 How textile chemicals affect dye-house wastewater treatment costsTextile chemicals can raise dye-house wastewater treatment costs through COD, color, sludge, salt, and fouling. Discover practical ways to assess total chemical cost.
 When does 5-axis machining make sense for furniture manufacturing?Furniture manufacturing leaders: discover when 5-axis machining delivers real value through complex geometry, fewer setups, better joinery, and premium finishes.
 How to read a 5-axis positioning accuracy chart before machine acceptance5 axis positioning accuracy chart guide for machine acceptance: learn to assess error, repeatability, backlash, and rotary-axis risks before production sign-off.
 When do sludge dewatering machines lower hauling costs?Sludge dewatering machines cut hauling costs when higher cake solids reduce loads, weight, and collection frequency. Explore thresholds, savings, and selection factors.














Search News
Popular Tags