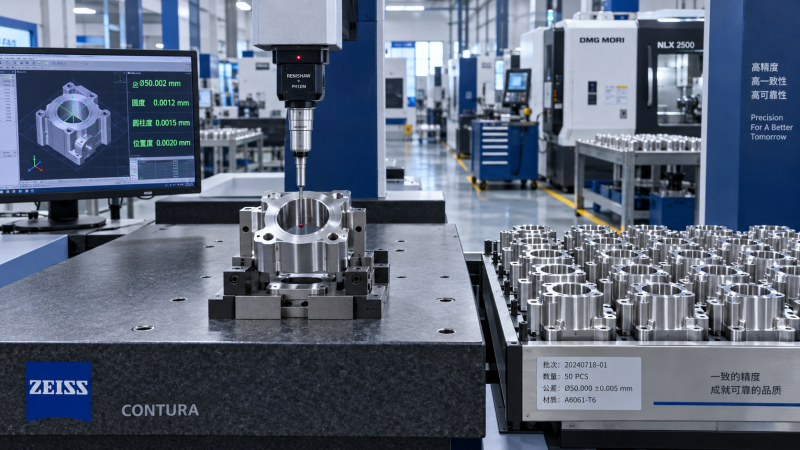
A supplier’s machine specifications may promise precision, but can its production process consistently hold your tolerances? A manufacturing capability assessment answers that question with production evidence.
For technical evaluators, credible approval requires three things: trustworthy measurements, a stable process, and capability data collected under operating conditions that represent the proposed production route.
A successful sample proves that a conforming part can be made. It does not establish repeatability across material lots, tool changes, shifts, or temperature cycles.
This article explains how to interpret Cp and Cpk, challenge unsupported claims, and turn supplier evidence into qualification decisions with clear operating limits and controls.
What Evidence Shows That a Process Can Hold Your Tolerances?
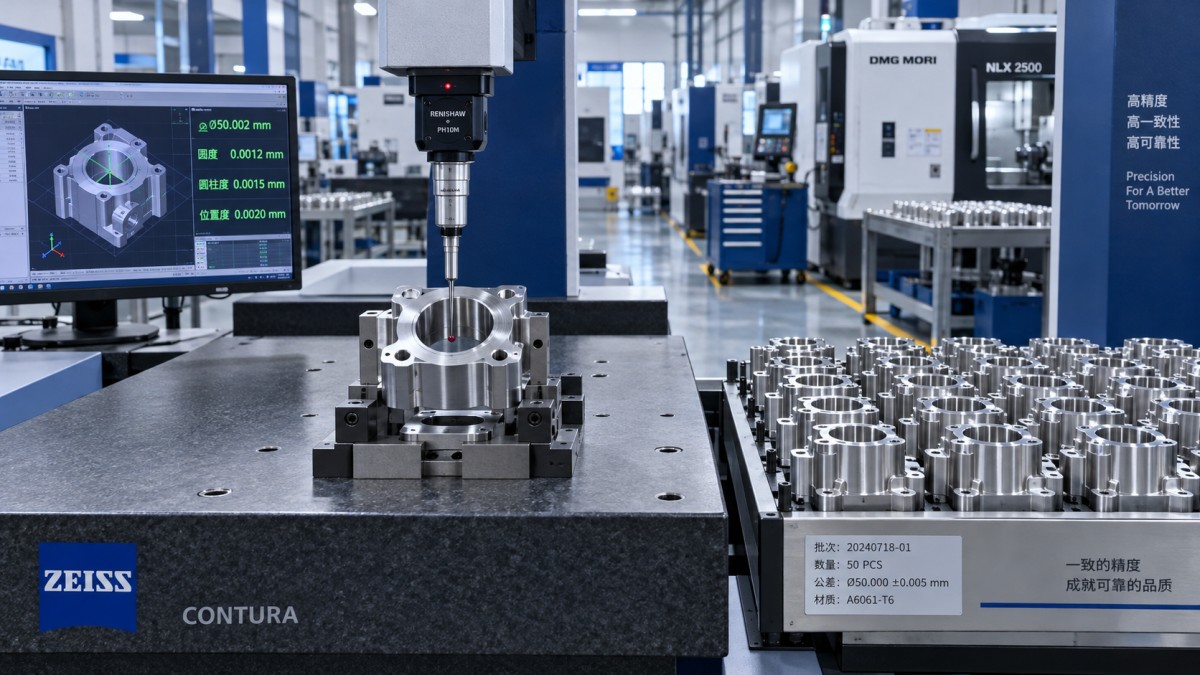
Begin by separating machine accuracy from process capability. Positioning specifications describe equipment performance under stated conditions; your drawing requirements apply to finished parts produced through multiple operations.
A bore diameter, for example, depends on fixturing, material condition, cutting parameters, tool wear, coolant behavior, and inspection practice—not simply the machine’s advertised positioning accuracy.
Ask the supplier to connect each critical characteristic to its manufacturing operation, measurement method, observed variation, and control plan. This creates an auditable chain of evidence.
The assessment should establish whether that chain remains credible at the expected production volume. Prototype performance may depend on adjustments that become impractical during routine manufacturing.
Request time-ordered measurements, sampling details, machine and fixture identification, material-lot records, and tool-change history. Summary capability slides alone cannot reveal selective sampling or hidden process changes.
A strong submission explains both successful results and abnormal events. Missing context around rejected parts, offset changes, or interrupted runs should trigger further investigation before approval.
Which Requirements Should You Assess First?
Prioritize characteristics whose failure affects safety, assembly, sealing, interchangeability, or service life. The tightest numerical tolerance is not automatically the most important feature to qualify.
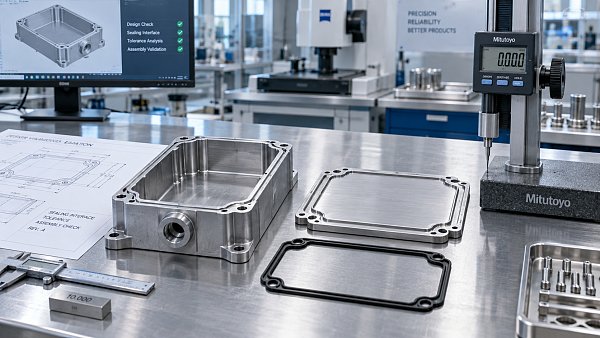
For a sealing interface, surface texture and flatness may matter more than overall diameter. For a fastening system, thread geometry and mechanical properties can dominate performance.
Translate drawing requirements into an assessment matrix identifying specification limits, inspection conditions, process stages, and acceptance criteria. Include the applicable drawing revision and referenced standards explicitly.
Check whether tolerances apply before or after heat treatment, coating, assembly, or conditioning. Capability measured before a distortion-producing operation may not represent the delivered product.
Geometric tolerances require particular care. Position and runout are often bounded, non-normal characteristics; a conventional normal-distribution calculation may misrepresent their probability of exceeding the specification.
Clarify datum establishment, restraint conditions, and measurement algorithms before collecting data. Different inspection setups can produce conflicting results even when both teams use calibrated equipment correctly.
Can You Trust the Measurement System?
Measurement variation can inflate apparent process variation, while bias can conceal a dimensional shift. Establish measurement-system suitability before using capability indices to make qualification decisions confidently.
Calibration establishes traceability under defined conditions, but it does not prove suitability for your application. Resolution, repeatability, operator influence, fixturing, and environmental sensitivity also need evaluation.
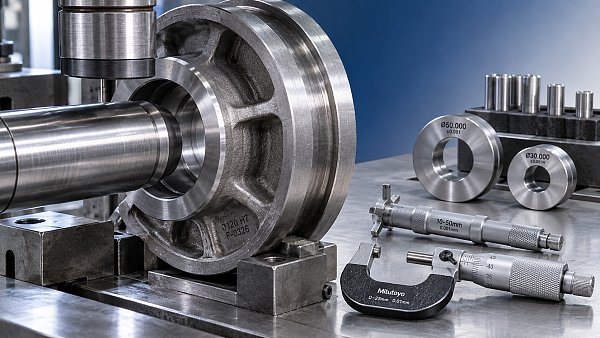
For appropriate dimensional applications, a crossed gauge repeatability and reproducibility study separates equipment and appraiser effects. Destructive measurements or non-repeatable characteristics require a different study design.
Choose study parts that represent the expected process range. Repeatedly measuring nearly identical samples can distort conclusions about the gauge’s ability to distinguish actual production differences.
Review measurement bias, linearity, and stability where relevant. A gauge may repeat consistently while reporting values that shift with feature size, temperature, or elapsed time.
Near specification limits, agree how measurement uncertainty affects conformity decisions. The decision rule should follow contractual requirements and applicable standards, with any guard bands documented clearly.
Is the Process Stable Enough for Capability Analysis?
Capability calculations become misleading when they summarize several changing process states. First determine whether variation is reasonably predictable using time-ordered data and suitable statistical control charts.
Choose charts that match the sampling design. Rational subgroups should capture short-term variation without mixing conditions that hide meaningful changes between shifts, setups, or tool states.
Investigate signals such as sustained shifts, unusual trends, or points beyond control limits. Control limits describe observed process behavior; specification limits define the customer’s acceptance requirements.
A process can be statistically stable and consistently produce unacceptable parts. Conversely, a seemingly impressive capability index can come from an unstable process with unpredictable future performance.
Tool wear illustrates the distinction. A steadily drifting diameter may remain within tolerance during a short trial, yet cross a limit before the scheduled tool replacement.
Where drift is an expected operating pattern, assess the complete control strategy, including offset adjustments and replacement triggers. Qualify the managed production cycle across its intended duration.
What Do Cp and Cpk Actually Tell You?
For a stable process appropriately modeled by a normal distribution, Cp compares tolerance width with six estimated within-subgroup standard deviations. It describes spread without considering centering.
Cp = (USL − LSL) / (6 × σwithin). USL and LSL are the upper and lower specification limits; σwithin estimates variation within rational subgroups.
Cpk adds the effect of process location. It measures the distance from the mean to the nearer specification limit relative to three within-subgroup standard deviations.
Cpk = min[(USL − μ) / (3 × σwithin), (μ − LSL) / (3 × σwithin)]. Here, μ represents the process mean estimated from the study data.
A large gap between Cp and Cpk suggests off-center operation. Improving centering may help, but only if the supplier can maintain that position throughout routine production.
Neither index independently proves stability, measurement reliability, or future yield. Converting an index into a predicted defect rate requires justified distribution assumptions and representative process data.
How Should You Interpret a Supplier’s Capability Number?
Consider a shaft specified at 20.000 ± 0.010 mm. Suppose a stable study gives a mean of 20.003 mm and within-subgroup standard deviation of 0.002 mm.
The tolerance width is 0.020 mm, giving Cp of approximately 1.67. The nearer limit is 0.007 mm away, giving Cpk of approximately 1.17 for this study.
That difference matters: the process has relatively narrow short-term spread, but its mean reduces margin at the upper limit. A centering improvement needs evidence of sustainability.
Also examine Pp and Ppk, which use overall standard deviation across the study period. They reflect variation present in that dataset, including differences between sampled operating conditions.
A high Cpk alongside a substantially lower Ppk can indicate shifts or drift between subgroups. Investigate the cause rather than selecting whichever statistic supports supplier approval.
Thresholds such as 1.33 or 1.67 are common contractual targets, not universal acceptance rules. Set requirements according to customer obligations, failure consequences, and the qualification stage.
Does the Study Represent Your Actual Production Conditions?
Define the production envelope before the trial: approved machines, cavities or spindles, fixtures, programs, material sources, operators, shifts, environmental conditions, and intended tool-management practices, where applicable.
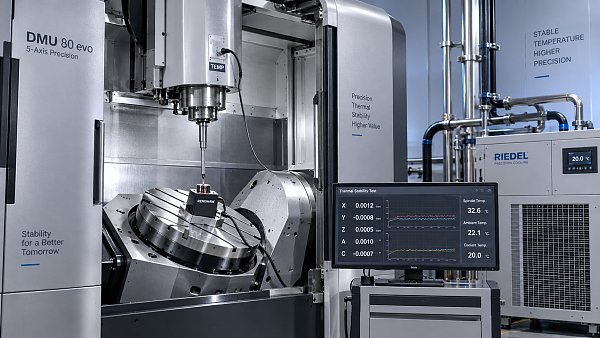
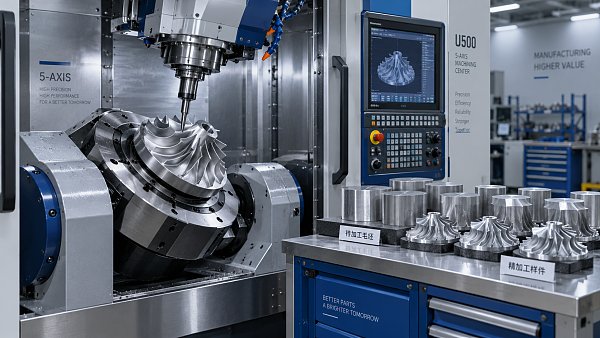
Collect evidence across conditions likely to change results. For machining, include startup behavior, thermal stabilization, tool-life progression, planned offset adjustments, and material variation relevant to the application.
For die casting, assess cavity differences and operating conditions that affect shrinkage or porosity. Pooling cavity data prematurely can obscure a consistently poor-performing cavity’s individual results.
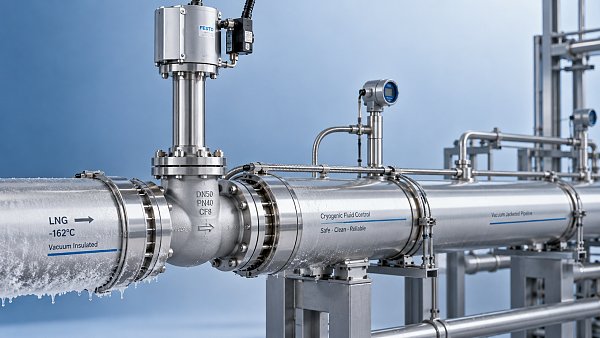
For fluid-control equipment, representative evidence may require pressure, leakage, or flow testing under specified media and temperatures. Dimensional capability alone cannot establish the required functional performance.
Separate materially different process streams before deciding whether pooling is justified. A combined distribution can conceal differences between machines, fixtures, or production routes that require individual controls.
There is no universally sufficient sample count. Choose the study size and duration around expected sources of variation, statistical confidence, and the consequences of an incorrect approval.
Which Statistical Claims Deserve Further Scrutiny?
A capability estimate from a small dataset carries substantial uncertainty. Request a confidence interval or lower confidence bound when the decision depends on exceeding a specified threshold.
Confirm how the software estimates standard deviation and handles subgroup structure. Different methods can produce different indices from the same measurements, especially with limited or correlated data.
Serial correlation deserves attention in automated production. Consecutive readings may provide less independent information than their count suggests, weakening confidence estimates based on assumptions of independence.
Inspect the distribution using process knowledge and suitable diagnostics. Skewness, multiple peaks, or physical boundaries can make a standard normal capability model inappropriate for the characteristic.
Use an appropriate non-normal method when justified, and document its assumptions. Transformations or fitted distributions should describe the underlying behavior rather than merely improve reported capability.
One-sided specifications require one-sided assessment. Do not invent a second limit for convenience, and avoid applying bilateral Cp formulas to requirements that only restrict one direction.
What Should Trigger Conditional Approval or Rejection?
Approve the process only when evidence supports the agreed requirements within a defined production envelope. Record which characteristics, operations, and operating conditions the approval actually covers.
Conditional approval can be appropriate when gaps have credible corrective actions and effective interim controls. Define ownership, completion dates, verification evidence, and explicit criteria for removing restrictions.
For example, marginal capability caused by centering may justify a controlled follow-up trial. Unexplained instability requires investigation before another capability calculation can support a qualification decision.
Sorting or full inspection may temporarily contain defects, but its effectiveness depends on measurement reliability and implementation. Treat containment as a separate control with its own limitations.
Reject unsupported claims based on cherry-picked samples, undocumented exclusions, or unusually favorable trial conditions. Require retained raw data and explanations for any observations removed from analysis.
The decision should account for the whole production route. A capable machining operation does not compensate for uncontrolled distortion, coating variation, or assembly damage occurring later.
How Do You Keep Capability Valid After Qualification?
Convert qualification findings into a production control plan. Specify monitored characteristics, sampling frequency, charting methods, adjustment rules, tool-change triggers, and the response to abnormal signals during production.
Link reaction plans to product containment and investigation. When control is lost, identify potentially affected output and verify recovery before treating subsequent measurements as evidence of restored capability.
Define reassessment triggers for material changes, new equipment, fixture modifications, program revisions, relocated production, and altered inspection methods. The required reassessment should match the change’s technical significance.
For low-volume work, conventional capability studies may be impractical. Combine documented process validation, suitable inspection, historical evidence, and explicit limitations rather than overstating what sparse data proves.
A useful manufacturing capability assessment produces more than a score. It establishes where the process works reliably, what threatens that performance, and how deviations will be detected.
The qualification question is whether representative evidence supports predictable conformity throughout production. Trustworthy measurement, stable behavior, justified statistics, and effective controls together provide the basis for approval.