
Which engineering materials hold tight tolerances as temperatures change?
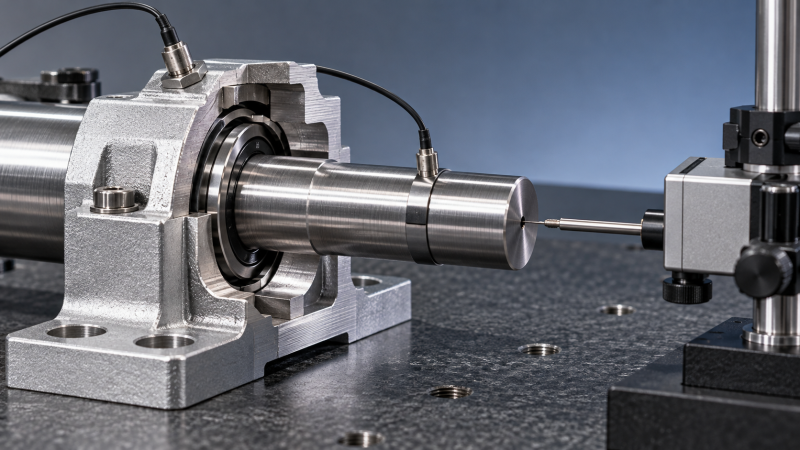
Invar, low-expansion glass-ceramics, and selected engineering ceramics are strong candidates when temperature changes threaten tight dimensional tolerances. Steels can provide a better balance of stability, stiffness, machinability, and cost when some thermal movement is acceptable. Aluminum requires more allowance for expansion, although its low weight and ability to spread heat can make it effective in temperature-controlled or compensated assemblies.
The choice depends on what must stay accurate: an individual length, a clearance between mating parts, a flat mounting surface, or the position of a tool relative to a workpiece. A material with very low thermal expansion can still distort under uneven heating, mounting stress, or mechanical load. Selection therefore starts with the allowable movement of the complete assembly over its operating temperature range.
Convert the tolerance into an allowable thermal movement
For a freely expanding part at a uniform temperature, dimensional change can be estimated using:
Dimensional change ≈ coefficient of thermal expansion × original length × temperature change.
This calculation is a useful first filter. Consider a hypothetical 100 mm feature exposed to a uniform 10°C rise. Using representative expansion coefficients of 23 µm/m·K for aluminum and 12 µm/m·K for carbon steel, the predicted growth is approximately 23 µm and 12 µm, respectively. A low-expansion alloy with a coefficient of 1.2 µm/m·K would grow approximately 1.2 µm under the same conditions.
These are screening values, not design specifications. Expansion depends on composition, processing, and temperature interval. Invar’s behavior is particularly sensitive to the temperature range used to calculate the coefficient. For a wide operating range, use expansion curves or interval-specific data for the actual grade and condition rather than extending a room-temperature value across the entire cycle.
Compare the predicted movement with the thermal portion of the error budget. If a feature has a ±5 µm tolerance, manufacturing variation, measurement uncertainty, loading, and assembly error already consume some of that allowance. Assigning the entire tolerance to thermal expansion leaves no room for those contributions.
Also distinguish predictable movement from permanent change. A component may expand during operation and return to its original dimensions after cooling. Another may retain distortion because machining stresses relaxed or the material crept under load. These behaviors require different controls and should be evaluated separately.
How the main material families compare
Invar: strong for precision lengths near its intended temperature range
Invar 36, an iron-nickel alloy, is a leading candidate for reference structures, precision fixtures, and components whose length must change very little around room temperature. Its low expansion can substantially reduce the burden on temperature control and compensation.
Its limitations matter when the component experiences localized heating. Invar conducts heat relatively poorly compared with aluminum, so a heat source can create persistent temperature differences within the part. Uneven temperatures can produce distortion even when average expansion is small. Geometry, heat-source placement, and mounting conditions remain important.
Machining and dimensional stabilization also deserve explicit attention. Heavy stock removal can redistribute residual stress, while finishing a thin or asymmetric component can expose distortion that was previously restrained. For demanding applications, the manufacturing plan should address material condition, roughing sequence, stabilization where appropriate, and final inspection. Specifying the alloy name alone does not establish dimensional performance.
Steels: a practical balance when expansion is manageable
Carbon, alloy, tool, and stainless steels cover a wide range of precision applications because they combine useful stiffness with established machining, grinding, and heat-treatment routes. Where temperatures are controlled, or mating components expand together, steel can preserve the required functional accuracy without the expense of a specialty low-expansion material.
“Steel” is too broad a specification for thermal selection. Austenitic stainless steels generally expand more than carbon steels and many ferritic or martensitic grades. Heat treatment, hardness, corrosion requirements, and wear performance can further narrow the choice.
For hardened precision components, the sequence of heat treatment, grinding, and any stabilization treatment can be as important as nominal expansion. A part may meet its drawing immediately after finishing yet move later if its condition is unstable. The selected process must suit the specific grade, geometry, and service temperature.
Aluminum: useful where thermal uniformity and low mass matter
Aluminum alloys expand substantially more than low-expansion alloys and most steels. That makes them difficult candidates for uncompensated reference lengths exposed to broad temperature changes. A room-temperature inspection result cannot establish that such a component will remain within a narrow dimensional limit during operation.
However, aluminum can perform well in lightweight mechanisms and structures designed around temperature measurement, compensation, or matched expansion. Its relatively high thermal conductivity helps distribute heat, potentially reducing gradients that would otherwise bend a structure. Whether this advantage outweighs its greater overall expansion depends on geometry and heat flow.
Stiffness must be assessed alongside thermal movement. An aluminum member may need a larger section than a steel member to limit elastic deflection under the same load. Its stock condition and machining sequence also affect distortion, particularly in thin plates, pockets, and asymmetric housings.
Engineering ceramics: select the grade for the thermal problem
Silicon carbide, silicon nitride, and alumina offer different combinations of expansion, stiffness, thermal conductivity, wear resistance, and temperature capability. They should not be treated as one interchangeable group. Silicon carbide is attractive where high stiffness and effective heat spreading are valuable; silicon nitride can suit applications needing low expansion and thermal-shock resistance. Alumina can provide dimensional and wear performance, but it generally expands more than silicon carbide or silicon nitride.
Ceramics introduce manufacturing and joining constraints. Final features may require diamond grinding or other specialized processes, and sharp transitions or concentrated clamping loads can create fracture risks. Metal inserts, adhesive joints, and mounting interfaces may dominate assembly movement even when the ceramic body performs well.
For a precision ceramic component, evaluate the delivered grade and finished geometry. Properties vary with composition, porosity, and processing. A broad family name is insufficient for a close dimensional prediction.
Low-expansion glass-ceramics and fused silica: compelling for reference structures
Selected glass-ceramics provide extremely low expansion over specified temperature intervals, making them useful for optical references, measurement structures, and other applications with small allowable drift. Fused silica also offers low expansion, although its mechanical and thermal properties differ from those of glass-ceramics.
These materials require careful mounting and protection from damaging contact stresses. Their low expansion does not eliminate deflection under load, and their thermal conductivity may allow gradients to persist. A bonded or tightly constrained support can impose enough stress to distort a precision surface despite the substrate’s favorable expansion coefficient.
Engineering polymers require a different level of caution. Grades such as PEEK can serve demanding environments, but thermal expansion, creep, moisture response, and reinforcement direction can limit dimensional precision. Fiber reinforcement may reduce expansion along one direction while leaving different behavior across it. For a loaded precision reference, grade-specific data are essential before treating a polymer as an alternative to metal or ceramic.
Why the assembly can overturn the material ranking
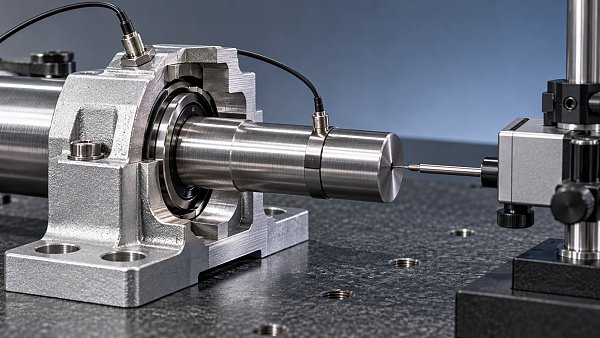
An engineering materials comparison by tolerance becomes useful when it follows the dimensions that determine function. In a shaft-and-housing assembly, clearance changes according to the expansion of both components and their actual temperatures. A low-expansion shaft inside a faster-expanding housing can experience a growing clearance as temperature rises. Reversing the material arrangement can reduce clearance and potentially create interference.
Two components made from the same material can also drift relative to one another if they run at different temperatures. A bearing housing warmed by friction and a cooler supporting frame do not expand equally simply because their alloy specifications match. The relevant inputs are material properties, dimensions, and the temperature of each component.
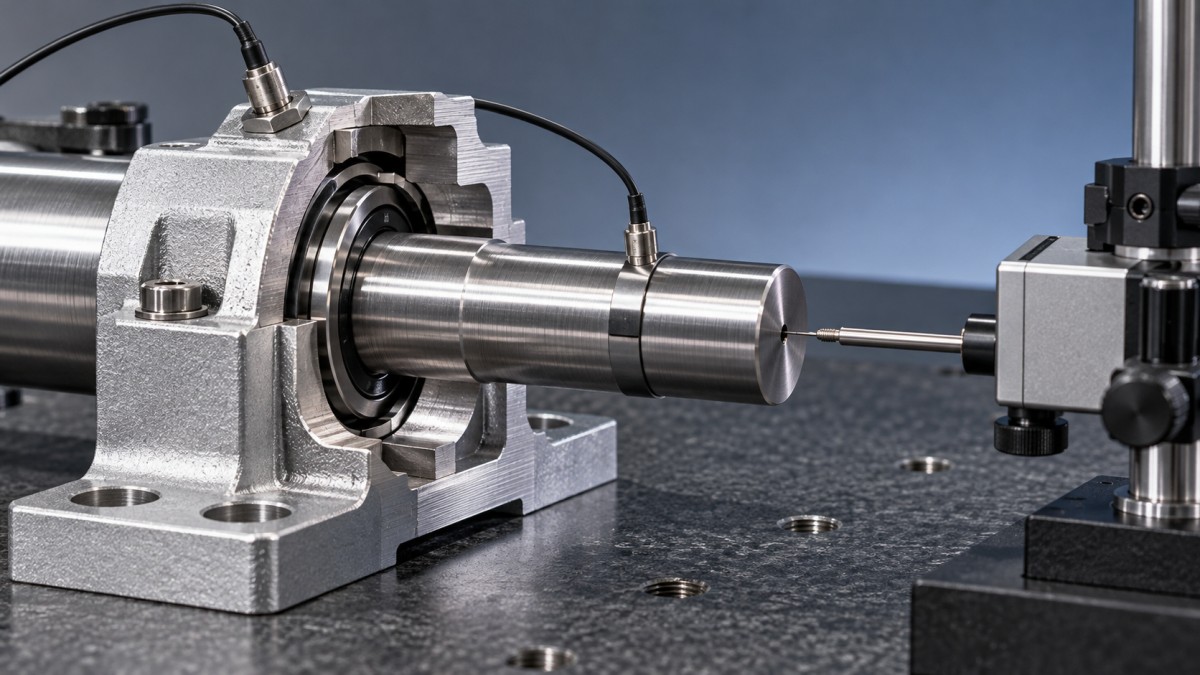
Restraint changes the problem further. A freely expanding bar primarily changes length. The same bar fixed rigidly at both ends develops thermal stress; depending on geometry and loading, it may bend, buckle, or shift its supports. A low-expansion insert bolted to an aluminum frame can inherit distortion from the frame. Mounting freedom therefore belongs in the material evaluation.
Temperature gradients are especially important for flatness and alignment. Heating one side of a plate more than the other can produce curvature. A single temperature sensor may describe the average condition poorly, particularly during warm-up or intermittent operation. In these cases, a material with moderate expansion and good heat spreading may outperform a lower-expansion material in the actual assembly.
Compensation can correct repeatable thermal movement, provided measurements adequately represent the structure and the relationship between temperature and displacement remains predictable. It is less effective against changing gradients, joint slip, creep, or permanent stress relaxation. Those effects require design or process changes.
What to require before approving a material
Start by defining the operating envelope in terms the supplier and validation team can use. Include the temperature range, warm-up sequence, localized heat sources, load, mounting arrangement, and the time at which accuracy is required. A mechanism that must be precise immediately after startup presents a different problem from one allowed to reach thermal equilibrium.
The material and manufacturing specification should then establish:
- Relevant property data: expansion over the service interval, thermal conductivity, elastic modulus, and any directional dependence.
- Delivered condition: exact grade, product form, heat treatment, and any required dimensional stabilization.
- Manufacturing controls: stock-removal sequence, finishing method, and management of machining or grinding stresses.
- Acceptance conditions: measurement temperature, thermal equilibration criteria, support arrangement, and the functional dimensions to be checked.
Dimensional specifications commonly reference 20°C under ISO 1. That reference allows measurements to be compared consistently; it does not establish performance at operating temperature. A drawing and inspection plan should make clear which dimensions apply at the reference condition and which functional requirements must hold in service.
For demanding assemblies, validation should reproduce the relevant mounting and thermal conditions. Measure the features that determine performance through representative temperature changes, then check whether dimensions return after cooling. This separates reversible thermal movement from permanent drift and can reveal joint behavior that material coupons cannot capture.
The resulting shortlist should follow the dominant source of error. Invar and low-expansion glass-ceramics deserve attention when uniform temperature change drives reference-length error. Selected ceramics become attractive when stiffness, heat flow, wear, or temperature capability also matter. Steel remains a strong choice when expansion can be accommodated, while aluminum suits designs that can exploit low mass and thermal uniformity. Approve the candidate whose finished, mounted behavior fits the available error budget across the required operating cycle.
Recommended News
 Why do pH meters give unstable readings in metalworking coolants?Unstable pHmeters in metalworking coolants? Learn how to identify probe fouling, verify calibration, and improve sampling for reliable readings before costly coolant adjustments.
 Aluminum vs. titanium for lightweight parts with equal stiffnessEngineering materials comparison: lightweight alloys aluminum and titanium face off at equal stiffness. Discover how geometry, loading, and cost guide the best choice for lighter parts.
 Which engineering materials hold tight tolerances as temperatures change?Explore our engineering materials comparison by tolerance to learn how Invar, ceramics, steel, and aluminum handle temperature changes—and find the right fit for precision designs.
 John Crane to Showcase Emissions and Downtime Reduction Technologies at ADIPEC 2026John Crane at ADIPEC 2026: Explore technologies targeting lower emissions and compressor downtime, and discover what reported savings could mean for your operations.
 When does precision engineering machining need a 5-axis machine?Discover when precision engineering machining needs 5-axis capability. Compare 3+2 and simultaneous machining to improve tool access, control costs, and choose the right process.
 How to check clinical validation of wholesale blood pressure monitorsSourcing blood pressure monitors wholesale? Learn how to verify clinical studies, registry listings, cuff coverage, and model identity before approving your next bulk order.
 How much lithium battery storage do you need for solar energy?Lithium battery storage for solar energy: learn to calculate capacity, account for losses, and check backup power. Avoid costly sizing mistakes and find the right system for your needs.
 11th CIMSS Conference in Wuxi to Focus on Metalworking Fluid Industry UpgradesExplore the 11th CIMSS Conference in Wuxi, October 22–23, 2026, for insights into metalworking fluid innovation, industrial cleaning and cost control to support industry upgrades.
 Can solid-state battery breakthroughs scale to mass-produced EVs?Solid-state battery breakthroughs for electric vehicles: can they scale? Explore manufacturing yield, pack costs, and real-world performance to uncover what stands between lab success and mass production.
 Can digital manufacturing improve competitiveness by cutting lead times?Explore digital manufacturing competitiveness: learn how shorter lead times, smarter scheduling, and connected quality data can help win orders and cut costs without compromising quality.
 How to size a hydraulic press for forging large steel componentsSize a hydraulic press for forging large steel components with confidence. Learn how to assess forming force, working speed, stroke, and capacity limits to avoid costly selection errors.
 Aerospace Actuator Maker 7958 Joins Emerging Stock Market on October 22Aerospace actuator maker 7958 joins the Emerging Stock Market on October 22, 2026. Explore its precision motor technology and growth plans for drones and robotics.
 How to calculate payload for industrial robots removing molded partsSize industrial robots for molded-part removal with confidence. Learn to calculate total payload, center of gravity, inertia, and extraction loads to avoid overloads and optimize cycle times.
 When do automated CNC cell systems pay off for 5-axis machining?When do automated cnc cell systems pay off for 5-axis machining? Discover how demand, unattended reliability, and total costs shape ROI—and build a stronger investment case.
 When is industrial procurement support worth the cost for tooling?When is industrial procurement support worth the cost for tooling? Discover how to compare total costs, assess supplier risk, and build a clear break-even case before you invest.
 How to assess a mold manufacturer's cooling design expertiseAssess a mold engineering manufacturer's cooling expertise with key checks for thermal simulations, circuit flow, and mold trials. Learn what evidence to demand before approving your supplier.
 How to vet OEM mold suppliers in a manufacturing directoryUsing a manufacturing directory with OEM suppliers? Learn how to vet mold makers, verify capabilities, compare quotes, and define acceptance criteria to reduce sourcing risk.
 Desma USA Introduces DataHub and Molding Technology to Improve Production EfficiencyExplore Desma USA’s DataHub, valve-gate and cavity-pressure technology to see how these innovations could enhance process control and improve molding production efficiency.
 How energy costs shape manufacturing competitiveness in the Middle EastManufacturing competitiveness Middle East guide: discover how energy costs, efficiency, and reliable power shape factory margins—and make smarter site and equipment investments.
 Choosing a compatible automatic tool changer for 5-axis CNCs in EuropeAutomatic tool changer Europe guide: find the right fit for your 5-axis CNC. Compare tool limits, collision clearance, safety and local support to avoid costly mistakes.
 When is a Swiss-type lathe worth the investment in Europe?Swiss type lathe Europe: is it worth the investment? Compare ownership costs, verified savings and payback scenarios to build a stronger business case before you buy.


Search News
Popular Tags