
What improves accuracy in gear manufacturing?
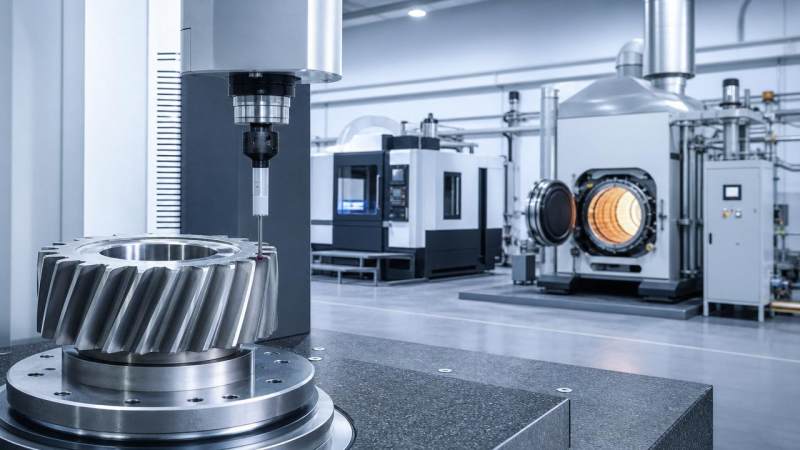
Accuracy in gear manufacturing depends on far more than machine capability alone.
The real performance gap is shaped by material stability, CNC process control, tool condition, heat treatment distortion, metrology feedback, and compliance with ISO and DIN standards.
As gear systems face higher torque density, lower noise targets, and tighter lifecycle requirements, accuracy becomes a strategic production issue.
Reliable gear manufacturing now requires a connected view of design, machining, inspection, heat treatment, lubrication, and operational validation.
Accuracy Is Becoming the Main Differentiator in Gear Manufacturing
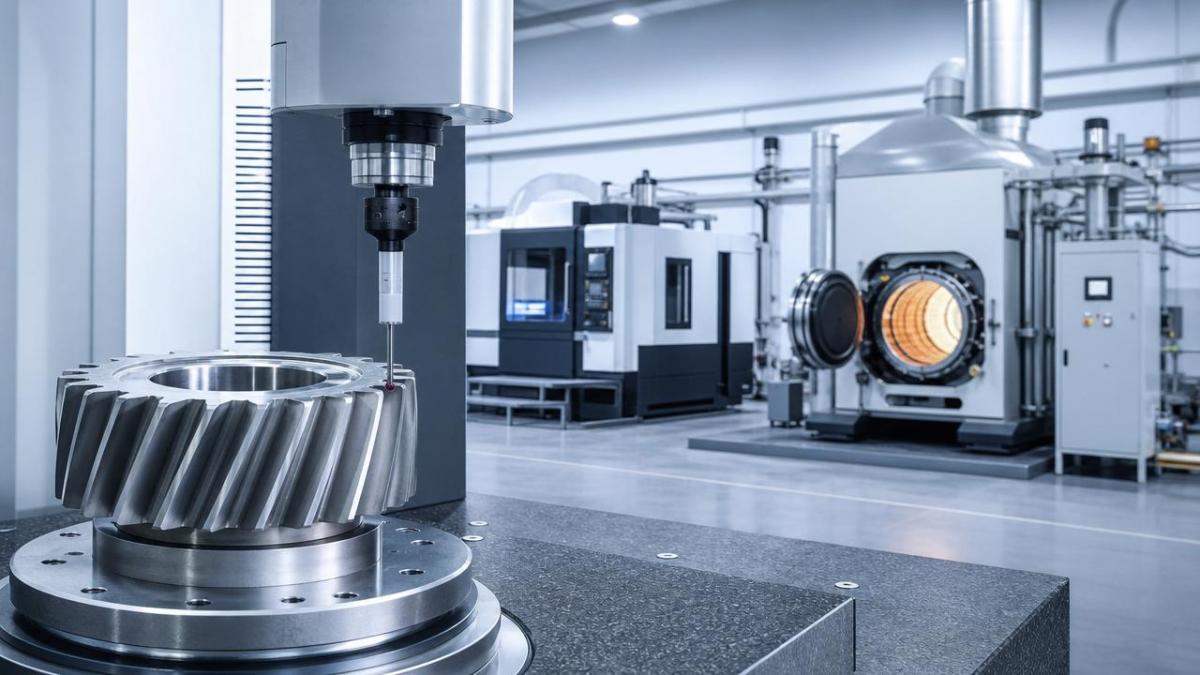
Modern gear manufacturing is moving from dimensional conformity toward functional predictability.
A gear may meet a drawing, yet still create vibration, premature wear, or unacceptable transmission error.
This shift is visible across robotics, wind power, electric mobility, mining machinery, marine systems, and precision automation.
Higher speeds and compact drivetrains leave less tolerance for pitch deviation, profile error, runout, and surface integrity defects.
Therefore, gear manufacturing accuracy is increasingly judged by measurable behavior under load, not by isolated shop-floor dimensions.
The strongest production systems treat every process variable as a contributor to final contact pattern, noise, and durability.
Current Trend Signals in Precision Gear Manufacturing
Several trend signals show why accuracy in gear manufacturing is receiving greater attention.
The first signal is the rising demand for low-noise gearboxes in electric and automated systems.
Electric drives expose tonal noise that older combustion-based equipment often masked.
The second signal is higher torque density, especially in compact industrial drives and mobile machinery.
More load is being transmitted through smaller gears, making tooth geometry and surface condition more critical.
The third signal is stronger traceability expectation in global supply chains.
Batch records, heat treatment charts, inspection reports, and material certificates now influence technical acceptance.
These signals push gear manufacturing toward integrated quality systems rather than final inspection dependence.
What Actually Improves Accuracy in Gear Manufacturing?
Accuracy improves when every stage reduces uncertainty before it becomes permanent error.
In gear manufacturing, the most important improvements usually come from disciplined control, not a single premium machine.
The most mature gear manufacturing routes combine these controls with statistical process monitoring.
They also separate machine capability from process capability, because both numbers answer different questions.
Material Stability Sets the Baseline for Gear Accuracy
Accurate gear manufacturing begins before cutting starts.
Steel grade, inclusion level, forging flow, residual stress, and pre-machining treatment all influence final dimensional behavior.
If the blank moves during machining, later correction becomes expensive and uncertain.
Carburizing steels, nitriding steels, stainless alloys, and powder metallurgy materials each distort differently.
This makes material selection a direct accuracy decision, not only a strength or cost decision.
In high-performance gear manufacturing, lot-level traceability helps connect material variation with inspection results.
This connection supports faster root-cause analysis when profile, lead, or runout patterns shift unexpectedly.
CNC Process Control Reduces Hidden Variation
CNC precision supports gear manufacturing accuracy only when process conditions remain controlled.
Thermal growth, workholding error, cutter setting variation, and coolant instability can create repeatable but unacceptable deviation.
Five-axis machining, hobbing, shaping, skiving, grinding, and honing all require stable reference systems.
The fixture must support the blank without distortion, while allowing repeatable location from operation to operation.
Process sheets should define cutting parameters, compensation logic, inspection frequency, and response rules.
Without these rules, gear manufacturing accuracy depends too heavily on operator interpretation.
Process Controls That Produce Measurable Gains
- Thermal mapping of machine axes and spindle behavior.
- Verified datum transfer between turning, cutting, heat treatment, and grinding.
- Scheduled tool presetting and wear-based compensation.
- Controlled coolant filtration, pressure, and temperature.
- Real-time monitoring of vibration, load, and abnormal cutting signatures.
These practices transform gear manufacturing from reactive correction into controlled prediction.
Tooling Strategy Is a Major Accuracy Lever
Tooling condition directly affects accuracy in gear manufacturing.
A worn hob, shaper cutter, grinding wheel, or skiving tool changes the tooth form gradually.
This gradual drift is dangerous because early parts may pass while later parts approach failure limits.
Tool material, coating, edge preparation, reconditioning quality, and balancing influence both geometry and surface integrity.
In precision gear manufacturing, tool-life data should be linked to measured tooth errors.
That link shows whether accuracy loss comes from wear, machine movement, material variation, or thermal effects.
Heat Treatment Distortion Requires Early Planning
Heat treatment often creates the largest accuracy challenge in gear manufacturing.
Carburizing, quenching, nitriding, induction hardening, and stress relieving can change size, shape, and tooth alignment.
Distortion cannot be fully eliminated, but it can be predicted and controlled.
Effective routes use machining allowances that reflect real distortion patterns, not generic safety margins.
Furnace uniformity, quench agitation, part orientation, batch density, and fixture design all matter.
For critical gear manufacturing, post-heat-treatment grinding or honing is often essential.
However, finishing operations must protect hardened surface integrity and avoid grinding burn.
Metrology Feedback Turns Inspection into Process Intelligence
Inspection improves gear manufacturing only when data is used to adjust the process.
A final report that arrives after the batch is complete has limited preventive value.
Coordinate measuring machines, gear measuring centers, surface testers, and roundness instruments provide different evidence.
The key measurements include profile deviation, lead deviation, pitch variation, radial runout, and tooth thickness.
Contact pattern testing and transmission error analysis add functional insight.
Advanced gear manufacturing uses this feedback to refine cutter settings, compensation tables, and heat treatment allowances.
Inspection Data That Deserves Close Attention
- Profile slope and profile form deviation.
- Lead slope and lead crown consistency.
- Single pitch and cumulative pitch error.
- Radial runout against functional datum references.
- Surface roughness, waviness, and grinding burn evidence.
Standards Create a Common Language for Accuracy
Standards help define whether gear manufacturing results are technically comparable.
ISO, DIN, AGMA, JIS, and related specifications describe tolerance grades, measurement methods, and reporting expectations.
Using standards does not automatically guarantee quality, but it reduces ambiguity.
It also supports communication between design, machining, inspection, assembly, and maintenance functions.
In global gear manufacturing, standard-based reporting is essential for cross-border technical evaluation.
The report should identify the standard edition, accuracy grade, measuring method, datum basis, and environmental conditions.
How Accuracy Trends Affect Industrial Operations
The impact of better gear manufacturing accuracy extends across the full equipment lifecycle.
During assembly, accurate gears reduce adjustment time and improve contact pattern repeatability.
During operation, they lower vibration, heat generation, lubricant stress, and bearing overload risk.
During maintenance, predictable wear patterns help identify lubrication problems, misalignment, or overload conditions earlier.
For capital-intensive machinery, the value of accurate gear manufacturing appears as uptime, energy efficiency, and lower failure exposure.
Priorities for Stronger Gear Manufacturing Accuracy
Improving accuracy requires a structured priority list.
The best results come from controlling the variables that most strongly affect functional performance.
- Define accuracy targets based on load, speed, noise, and service life.
- Select material and heat treatment routes before finalizing tolerances.
- Validate machine capability under real cutting conditions.
- Use tooling data to prevent gradual tooth-form drift.
- Connect inspection results with process adjustments.
- Audit compliance with ISO, DIN, AGMA, or project-specific requirements.
- Review lubrication compatibility with surface finish and duty cycle.
This priority structure keeps gear manufacturing accuracy linked to performance, not only documentation.
A Practical Response Framework for Future Decisions
Future gear manufacturing decisions should combine technical evidence with process maturity assessment.
A low quoted tolerance is less valuable than a controlled route that repeatedly achieves it.
This framework supports stronger decisions in gear manufacturing projects with strict reliability targets.
Where Gear Manufacturing Accuracy Is Heading Next
The next stage of gear manufacturing accuracy will rely on digital continuity.
Inspection data, machine signals, tool history, and heat treatment records will increasingly be analyzed together.
Artificial intelligence will not replace engineering judgment, but it can reveal patterns missed by manual review.
Digital twins may also help predict distortion, contact stress, and noise before production scaling.
At the same time, fundamentals will remain decisive.
Clean material, stable machines, reliable tools, controlled heat treatment, and disciplined metrology will still define performance.
The strongest gear manufacturing systems will combine advanced analytics with proven shop-floor control.
Action Steps for More Accurate Gear Manufacturing
Start by mapping the complete production route from blank preparation to final functional verification.
Identify where tooth geometry, surface condition, or datum accuracy can change unexpectedly.
Then compare each control point with current inspection evidence and international standard requirements.
For high-risk applications, add contact pattern checks, transmission error review, and process capability tracking.
Accurate gear manufacturing is not achieved by one final inspection step.
It is built through aligned material control, machining discipline, heat treatment planning, tooling management, and metrology feedback.
G-PME supports this approach by connecting engineering data, standards intelligence, and cross-sector manufacturing analysis.
Use these criteria to evaluate gear manufacturing routes, strengthen technical qualification, and reduce lifecycle risk before production scale-up.
Recommended News
 How to size extrusion equipment for a target production outputSize extrusion equipment to meet your production targets. Learn how to calculate throughput, identify line bottlenecks, and verify capacity to avoid costly sizing mistakes.
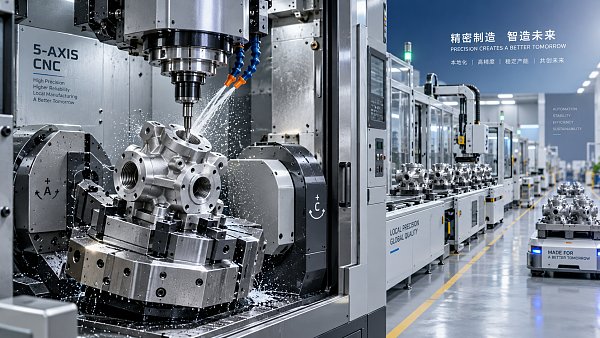
 How to assess 5-axis demand in machining center market analysisStrengthen your machining center market analysis: learn how to assess 5-axis workloads, buyer readiness, and investment costs to build credible demand forecasts and avoid costly overestimates.
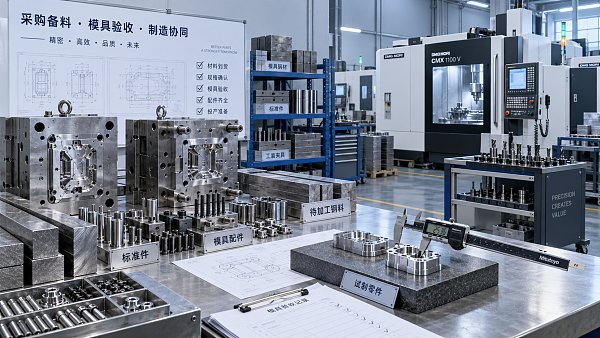
 Can procurement support reduce contract manufacturing tooling delays?Discover industrial procurement support contract manufacturing teams can use to cut avoidable tooling delays, secure materials, and keep production launches on track.
 Which export insights matter when entering a new market?Export insights for new-market entry: assess demand, standards, delivered costs, supply resilience, and buyer approval paths to build a profitable expansion plan.
 How industrial technology solutions in Southeast Asia handle humid sitesIndustrial technology solutions Southeast Asia: learn how site-adapted materials, sealing, condensation control, and maintenance strategies improve reliability in humid, coastal, and high-corrosion industrial environments.
 How hospitals can size telemedicine hardware for peak virtual visitsTelemedicine hardware for hospitals: learn how to size reliable endpoints for peak virtual visits, optimize reserves, workflows, network readiness, and uptime.
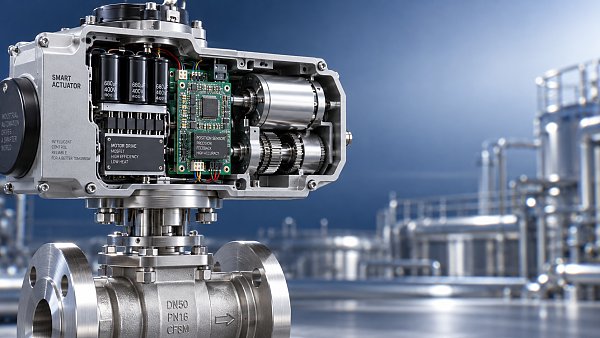
 Which electronic components most affect smart actuator reliability?Electronic components that shape smart actuator reliability: evaluate power supplies, motor drives, sensors, control boards, and connectors for demanding industrial performance.
 When do reshoring CNC investment opportunities justify 5-axis capacity?Explore when reshoring CNC investment opportunities justify 5-axis capacity—reduce setups, strengthen quality control, cut supply-chain risk, and build a resilient local machining strategy.
 What compliance documents should an industrial chemicals exporter provide?Industrial chemicals exporter compliance guide: learn which SDS, CoA, transport, customs, and market-access documents help prevent delays and risks.
 How to assess a smart device manufacturing solutions factoryAssess a smart device manufacturing solutions factory with practical insights on engineering, quality, testing, supply-chain resilience, and pilot builds.
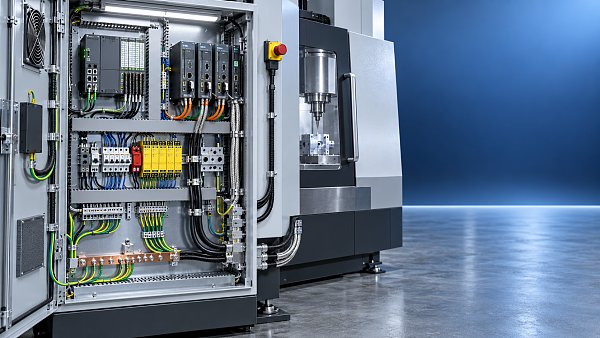
 What CE certification means for a CNC controller systemCNC controller system CE certified: learn what CE marking covers, how to verify safety, EMC, documentation, and retrofit compliance for EU machinery.
 When industrial sewing is the right fit for high-volume productionIndustrial sewing for high-volume production: learn how seam design, material control, automation, and quality planning drive reliable output and lower risk.
 How ATC tool change time data reveals hidden cycle-time lossesATC tool change time data reveals hidden cycle-time losses, separates mechanical delays from program motion, and helps manufacturers improve uptime, capacity, and delivery confidence.
 What to verify before selecting a sinker EDM machine supplierChoose a reliable sinker EDM machine supplier with confidence. Verify machining trials, electrode compatibility, automation, service support, and total ownership risk.
 How brass alloy choice affects industrial machining part tolerancesIndustrial machining brass parts: discover how alloy selection influences tolerance stability, tool wear, bore accuracy, threads, and reliable high-volume production.
 What to verify before selecting an electronics contract manufacturerElectronics manufacturing solutions: learn what to verify before choosing a contract manufacturing partner, from quality systems and testing to sourcing, traceability, and change control.
 How to check color accuracy before approving custom enamel pinsCustom enamel pins color accuracy starts before approval. Learn how to review Pantone references, proofs, plating, and samples for confident results.
 When do multilayer carbide coatings extend tool life in dry machining?Multilayer carbide coatings extend tool life in dry machining when heat, adhesion, abrasion, and edge loading are controlled. Learn how to match layers, substrates, and parameters for reliable performance.
 When occupancy controls reduce warehouse lighting energy wasteWarehouse lighting occupancy controls cut energy waste through smarter zoning, sensor placement, dimming, and commissioning. Discover practical strategies for safer, lower-cost operations.
 How to size an ESS for reducing peak-demand chargesESS sizing for peak-demand charge reduction: learn how to match power, usable energy, tariff rules, controls, and recharge strategy to lower billed demand reliably.
 How textile chemicals affect dye-house wastewater treatment costsTextile chemicals can raise dye-house wastewater treatment costs through COD, color, sludge, salt, and fouling. Discover practical ways to assess total chemical cost.










Search News
Popular Tags